BEAUTIFULLY UPDATED 3-BEDROOM HOME WITH BONUS SPACES & COMMUNITY POOLS!<BR><BR>
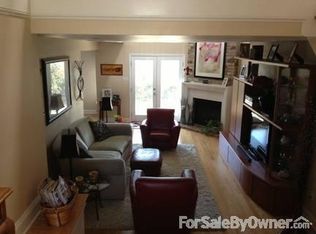
This spacious 3-bedroom, 2.5-bath home includes a flexible area ideal for a home office, gym, or den and offers numerous modern updates throughout. The chef’s kitchen features granite countertops, stainless steel appliances, a breakfast bar, large pantry, and abundant storage, while the inviting den offers a wood-burning fireplace and plenty of space for entertaining. The second-floor landing provides a versatile flex area—perfect as a playroom, office, or yoga space. <BR><BR>
The large primary suite includes a walk-in closet and jacuzzi tub, while the third-floor bedroom, currently used as a den and office, offers additional flexibility. Enjoy outdoor living on the back deck while grilling and watching the sunset, or cool off in 1 of 2 sparkling pools designed for both relaxation and exercise. <BR><BR>
Recent improvements include: interior painted creamy white (Feb.2026) a new microwave and electric range (Aug 2025), new garbage disposal (July 2024), and a state-of-the-art ADT security system with remote door and garage access, doorbell camera, and exterior cameras (Mar 2024). Additional highlights include a garage and extra driveway parking. Comfort and convenience are enhanced with a new HVAC system (Nov 2023), remodeled second-floor guest bathroom (Feb 2023), motorized Roman shade (Jan 2023), whole-house electrical update (Jan 2023), new roof (Feb 2022), outdoor deck (Oct 2021), and engineered wood flooring on the second and third floors (Mar 2018). <BR><BR>
Centrally located near Ochsner Hospital, Jefferson Playground, tennis courts, dog park, and a variety of restaurants and shops along Oak Street, Metairie Road, Harahan, and Elmwood—including Oak Oven, Royal Thai Bistreaux, Tana, Creole Creamery, Taj Mahal, Byblos, and more. Offering the perfect blend of comfort, convenience, and thoughtful updates, this home is truly a must-see!<BR><BR>
Active
Price cut: $19K (7/13)
$280,000
703 Audubon Trce Unit 703, New Orleans, LA 70121
3beds
1,955sqft
Townhouse, Condominium, Single Family Residence
Built in 1981
-- sqft lot
$269,500 Zestimate®
$143/sqft
$888/mo HOA
What's special
Outdoor deckInviting denMotorized roman shadeJacuzzi tubStainless steel appliancesGranite countertopsNew roof
- 153 days |
- 119 |
- 5 |
Zillow last checked:
Listing updated:
Listed by:
Charlotte Dorion 504-237-8615,
Berkshire Hathaway HomeServices Preferred, REALTOR 504-799-1702,
Christopher Dorion 504-451-4274,
Berkshire Hathaway HomeServices Preferred, REALTOR
Source: GSREIN,MLS#: 2541440
Loading...
Facts & features
Interior
Bedrooms & bathrooms
- Bedrooms: 3
- Bathrooms: 3
- Full bathrooms: 2
- 1/2 bathrooms: 1
Primary bedroom
- Description: Flooring: Wood
- Level: Second
- Dimensions: 15 X 12
Bedroom
- Description: Flooring: Wood
- Level: Third
- Dimensions: 17 X 12
Bedroom
- Description: Flooring: Wood
- Level: Second
- Dimensions: 12 X 10
Dining room
- Description: Flooring: Wood
- Level: First
- Dimensions: 10 X 10
Living room
- Description: Flooring: Wood
- Level: First
- Dimensions: 21 X 12
Other
- Level: Second
- Dimensions: 15 X 10
Heating
- Central
Cooling
- Central Air
Appliances
- Laundry: In Unit
Features
- Has fireplace: Yes
- Fireplace features: Wood Burning
Interior area
- Total structure area: 2,258
- Total interior livable area: 1,955 sqft
Video & virtual tour
Property
Parking
- Total spaces: 2
- Parking features: Driveway, Garage, Parking Available, Two Spaces
- Has garage: Yes
- Has uncovered spaces: Yes
Features
- Levels: Three Or More
- Stories: 3
- Patio & porch: Wood
- Pool features: Community, In Ground
Lot
- Features: City Lot
Details
- Parcel number: 0700005887
- Special conditions: None
Construction
Type & style
- Home type: Condo
- Architectural style: Patio Home
- Property subtype: Townhouse, Condominium, Single Family Residence
- Attached to another structure: Yes
Materials
- Brick, Frame, Wood Siding
- Foundation: Raised, Slab
- Roof: Shingle
Condition
- Excellent
- Year built: 1981
Utilities & green energy
- Sewer: Public Sewer
- Water: Public
Community & HOA
Community
- Features: Common Grounds/Area, Pool
- Security: Security System
HOA
- Has HOA: No
- Services included: Common Areas, Water
- HOA name: AUDUBON TRACE
- Second HOA fee: $888 monthly
Location
- Region: New Orleans
Financial & listing details
- Price per square foot: $143/sqft
- Date on market: 2/16/2026
Estimated market value
$269,500
$256,000 - $283,000
$2,680/mo
Price history
| Date | Event | Price |
|---|---|---|
| 7/13/2026 | Price change | $280,000-6.4%$143/sqft |
Source:  GSREIN #2541440 Report a problem GSREIN #2541440 Report a problem | ||
| 2/16/2026 | Listed for sale | $299,000-5.1%$153/sqft |
Source: GSREIN #2541440 Report a problem | ||
| 12/7/2025 | Listing removed | $315,000$161/sqft |
Source: BHHS broker feed #2523911 Report a problem | ||
| 10/31/2025 | Price change | $315,000-4.5%$161/sqft |
Source: GSREIN #2523911 Report a problem | ||
| 10/2/2025 | Listed for sale | $330,000$169/sqft |
Source: GSREIN #2523911 Report a problem | ||
| 1/29/2018 | Sold | -- |
Source: GSREIN #2125435 Report a problem | ||
Public tax history
Tax history is unavailable.
Monthly payment
Est. payment
Payment breakdown
Explore the cost of this home by adjusting the details. Changes won't be saved.Climate risks
Neighborhood: 70121
Nearby schools
GreatSchools rating
- 6/10Jefferson Elementary SchoolGrades: PK-8Distance: 0.2 mi
- 7/10Riverdale High SchoolGrades: 9-12Distance: 0.1 mi
Schools provided by the listing agent
- Elementary: JEFFERSON
- Middle: JEFFERSON
- High: RIVERDALE
Source: GSREIN. This data may not be complete. We recommend contacting the local school district to confirm school assignments for this home.
- $273,4003 bd2 ba1.9k sqft703 Audubon Trce, Jefferson, LA 70121Off Market
- $220,100-- bd-- ba-- sqft702 Audubon Trce, Jefferson, LA 70121Off Market
- $225,600-- bd-- ba-- sqft701 Audubon Trce, Jefferson, LA 70121Off Market
- $221,200-- bd-- ba-- sqft704 Audubon Trce, Jefferson, LA 70121Off Market
- $240,600-- bd-- ba-- sqft705 Audubon Trce, Jefferson, LA 70121Off Market
- $219,9992 bd3 ba1.5k sqft705 Audubon Trce UNIT 705, New Orleans, LA 70121For Sale
- $222,600-- bd-- ba-- sqft707 Audubon Trce, Jefferson, LA 70121Off Market
- $---- bd-- ba-- sqft803 Audubon Trce, Jefferson, LA 70121Sold
A local agent can set up tours, give advice and negotiate with sellers.
A local lender can help you make sure your offer is ready when you are.
Similar homes
- $250,0003 bd3 ba1.9k sqft2503 Audubon Trce #2503, New Orleans, LA 70121For Sale

 MLS ID #2563253, Kay Randels, Compass Uptown. GSREIN
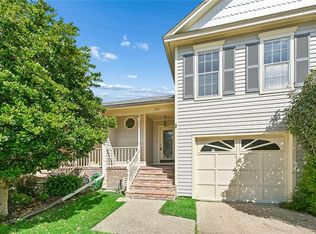
 - $219,9992 bd3 ba1.5k sqft705 Audubon Trce Unit 705, New Orleans, LA 70121For Sale
 MLS ID #2545472, Robin Durel, RE/MAX Affiliates. GSREIN
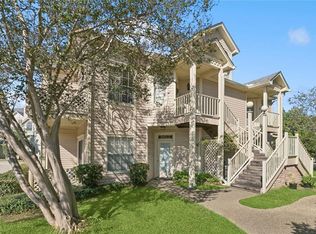
 - $229,9992 bd2 ba1.3k sqft3622 Audubon Trce #0, New Orleans, LA 70121For Sale
 MLS ID #2560479, Amanda Miller, Amanda Miller Realty, LLC. GSREIN
 - $250,0002 bd2 ba1.3k sqft4213 River Rd, Jefferson, LA 70121For Sale
 MLS ID #2561567, Devin Dixey, Talbot Realty Group. GSREIN
 - $229,0002 bd2 ba1.2k sqft1803 Audubon Trce #1803, New Orleans, LA 70121For SaleMLS ID #2527465, Kelly Waltemath Wall, Keller Williams Realty Services. GSREIN
- $280,0003 bd3 ba1.4k sqft6720 Argonne Blvd, New Orleans, LA 70124For SaleMLS ID #2541350, Renarda Porter, Century 21 Investment Realty. GSREIN
- $279,0003 bd2 ba1.5k sqft309 Pasadena Ave, Metairie, LA 70001For SaleMLS ID #2540803, Vickie Mumphrey, KELLER WILLIAMS REALTY 455-0100. GSREIN
- $235,0002 bd3 ba1.5k sqft509 Deckbar Ave, Jefferson, LA 70121For SaleMLS ID #2554610, Rebecca Thomson, Redfin Corporation. GSREIN
- $300,0003 bd3 ba1.7k sqft822 N Turnbull Dr, Metairie, LA 70001For SaleMLS ID #2553124, Cathy Cashman, Alex-Cate Realty, L.L.C.. GSREIN
- $260,0003 bd2 ba1.8k sqft5621 Rickey St, Metairie, LA 70003For SaleMLS ID #2565387, Austin Marquette, Compass Mandeville. GSREIN
- $299,0003 bd2 ba1.9k sqft3704 Clearview Pkwy, Metairie, LA 70006For SaleMLS ID #2564533, Rachel Silvers, Galiano Realty. GSREIN
- $250,0003 bd3 ba1.7k sqft705 Faun St, Metairie, LA 70003For SaleMLS ID #2563687, Louis Williams, Keller Williams Realty Services. GSREIN
- $279,0003 bd2 ba1.5k sqft3009 Iowa Ave, Kenner, LA 70065For SaleMLS ID #2563439, Melissa Mejia, NOLA Living Realty. GSREIN
- $319,0003 bd2 ba1.7k sqft1217 Cleary Ave, Metairie, LA 70001For SaleMLS ID #2564665, Christopher Cazenave, Mirambell Realty. GSREIN
- $274,9003 bd2 ba1.5k sqft3605 Charles Dr, Chalmette, LA 70043For SaleMLS ID #2567487, Shawn Trapp, Select Living LLC. GSREIN
- $285,0002 bd2 ba1.3k sqft609 Cleary Ave, Metairie, LA 70001For SaleMLS ID #2544949, Kenneth Ackermann, NOLA Living Realty. GSREIN
- $295,0002 bd2 ba1k sqft1724 Old Metairie St, Metairie, LA 70001For SaleMLS ID #2564014, Raisa Galper, Compass Metro. GSREIN
- $300,0003 bd2 ba1.5k sqft6009 Rosalie Ct, Metairie, LA 70003For SaleMLS ID #2562255, Rachel Ringen, Crescent Sotheby's Intl Realty. GSREIN
- $329,0003 bd2 ba2.3k sqft10041 Joel Ave, River Ridge, LA 70123For SaleMLS ID #2564364, Jennifer Blanchard, KELLER WILLIAMS REALTY 455-0100. GSREIN
- $308,0004 bd3 ba2.3k sqft1486 Mirabeau Ave, New Orleans, LA 70122For SaleMLS ID #2560592, Sandy Duplessis, KELLER WILLIAMS REALTY 455-0100. GSREIN
