Skip main navigation
Closed
  • $430,000

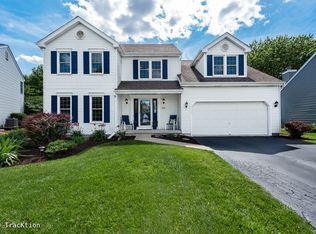
    703 Avondale Ln, Aurora, IL 60504

    3beds
    2,208sqft
    Single Family Residence
    Built in 1993
    6,451.24 Square Feet Lot
    $442,200 Zestimate®
    $195/sqft
    $3,170 Estimated rent

    Home value

    $442,200

    $407,000 - $482,000

    $3,170/mo

    Zestimate® history
    Loading
    Loading...

    Owner options

    List your home for rent

    $3,170/mo

    Rent Zestimate®

    Find your next renter with Zillow Rental Manager. Plus, with online applications, you can quickly screen prospective tenants – for free.

    Learn more

    $3,170/mo

    Rent Zestimate®

    Refinance and save

    $3,003/mo

    Est. payment

    Refinancing to a lower rate could help reduce your monthly payments and save thousands over the life of the loan.

    See today's rates

    $3,003/mo

    Est. payment

    Explore your selling options

    Work with a Zillow partner agent

    Leverage their expertise and Zillow's premium Showcase listings to get your home seen by more buyers.

    Get started

    List with your own agent

    Get your home in front of millions of buyers by listing it on Zillow.

    Learn how to do it

    Sell it yourself

    Take full control of how buyers see your home on Zillow by listing For Sale by Owner (FSBO).

    List your home

    What's special

    Fully fenced backyardPrimary suiteQuiet cul-de-sacNatural lightVaulted ceilingsSeparate dining roomEat-in area
    This charming 3-bedroom home, with a loft easily convertible to a 4th bedroom, offers space, comfort, and a fantastic location. The loft features a closet, making it ideal for a home office or simple to transition into an extra bedroom if needed. Entire home has been freshly painted! The home includes 2.5 bathrooms and a welcoming 2-story foyer that fills the space with natural light. The kitchen offers an eat-in area with convenient access to the separate dining room and spacious living room-perfect for both everyday living and entertaining. The family room boasts vaulted ceilings for an open, airy feel, while the first-floor laundry/mudroom adds convenience. Upstairs, the primary suite features an ensuite bath with a relaxing soaker tub. The second and third bedrooms are generously sized and freshly painted. A 2.5-car garage, basement, and crawl space provide excellent storage. Recent updates include a new furnace (2022), air conditioner (2021), and kitchen appliances (2022). Outside, enjoy a fully fenced backyard on a quiet cul-de-sac, just steps from McCarty Elementary School and a nearby park. The location also offers easy access to I-88, shopping, dining, and more.

    Zillow last checked:

    Listing updated:

    Listing courtesy of:

    Tracy Driscoll 630-674-8320,

    Platinum Partners Realtors,

    Diane Crisp, CSC 630-842-8258,

    Platinum Partners Realtors

    Bought with:

    Beth Rose

    Village Realty, Inc.

    Source: MRED as distributed by MLS GRID,MLS#: 12473541MLS Logo

    Facts & features

    Interior

    Bedrooms & bathrooms
    • Bedrooms: 3
    • Bathrooms: 3
    • Full bathrooms: 2
    • 1/2 bathrooms: 1
    Primary bedroom
    • Features: Flooring (Carpet), Bathroom (Full)
    • Level: Second
    • Area: 228 Square Feet
    • Dimensions: 19X12
    Bedroom 2
    • Features: Flooring (Carpet)
    • Level: Second
    • Area: 156 Square Feet
    • Dimensions: 13X12
    Bedroom 3
    • Features: Flooring (Carpet)
    • Level: Second
    • Area: 140 Square Feet
    • Dimensions: 14X10
    Dining room
    • Features: Flooring (Carpet)
    • Level: Main
    • Area: 100 Square Feet
    • Dimensions: 10X10
    Family room
    • Features: Flooring (Carpet)
    • Level: Main
    • Area: 342 Square Feet
    • Dimensions: 19X18
    Kitchen
    • Features: Kitchen (Eating Area-Table Space), Flooring (Ceramic Tile)
    • Level: Main
    • Area: 126 Square Feet
    • Dimensions: 14X9
    Laundry
    • Features: Flooring (Ceramic Tile)
    • Level: Main
    • Area: 48 Square Feet
    • Dimensions: 8X6
    Living room
    • Features: Flooring (Carpet)
    • Level: Main
    • Area: 182 Square Feet
    • Dimensions: 14X13
    Loft
    • Features: Flooring (Carpet)
    • Level: Second
    • Area: 120 Square Feet
    • Dimensions: 12X10
    Heating
    • Natural Gas
    Cooling
    • Central Air
    Appliances
    • Included: Range, Dishwasher, Refrigerator, Washer, Dryer
    • Laundry: Gas Dryer Hookup
    Features
    • Basement: Unfinished,Partial
    Interior area
    • Total structure area: 570
    • Total interior livable area: 2,208 sqft

    Property

    Parking
    • Total spaces: 2
    • Parking features: Asphalt, Garage Door Opener, Yes, Garage Owned, Attached, Garage
    • Attached garage spaces: 2
    • Has uncovered spaces: Yes
    Accessibility
    • Accessibility features: No Disability Access
    Features
    • Stories: 2
    Lot
    • Size: 6,451 sqft
    • Dimensions: 64X105X59X105
    Details
    • Parcel number: 0729314026
    • Special conditions: None

    Construction

    Type & style
    • Home type: SingleFamily
    • Architectural style: Colonial
    • Property subtype: Single Family Residence
    Materials
    • Vinyl Siding
    Condition
    • New construction: No
    • Year built: 1993

    Utilities & green energy

    • Electric: Circuit Breakers
    • Sewer: Public Sewer
    • Water: Public

    Community & neighborhood

    Community
    • Community features: Park
    Location
    • Region: Aurora

    HOA & financial

    HOA
    • Services included: None

    Other

    Other facts
    • Listing terms: Conventional
    • Ownership: Fee Simple

    Price history

    DateEventPrice
    12/18/2025Sold$430,000-2.3%$195/sqft
    Source: MRED as distributed by MLS GRID #12473541 Report a problem
    11/18/2025Listed for sale$439,900$199/sqft
    Source: MRED as distributed by MLS GRID #12473541 Report a problem
    11/18/2025Contingent$439,900$199/sqft
    Source: MRED as distributed by MLS GRID #12473541 Report a problem
    10/11/2025Listed for sale$439,900$199/sqft
    Source: MRED as distributed by MLS GRID #12473541 Report a problem
    9/16/2025Listing removed$439,900$199/sqft
    Source: MRED as distributed by MLS GRID #12439077 Report a problem
    8/21/2025Price change$439,900-2.2%$199/sqft
    Source: MRED as distributed by MLS GRID #12439077 Report a problem
    8/12/2025Listed for sale$450,000+113.3%$204/sqft
    Source: MRED as distributed by MLS GRID #12439077 Report a problem
    2/6/2001Sold$211,000+15.9%$96/sqft
    Source: Public Record Report a problem
    10/23/1995Sold$182,000$82/sqft
    Source: Public Record Report a problem

    Public tax history

    YearProperty taxesTax assessment
    2024$9,003 +4.9%$126,403 +11.3%
    2023$8,580 +4.5%$113,580 +9.3%
    2022$8,211 +2.7%$103,910 +3.7%
    2021$7,991 -1.2%$100,200
    2020$8,089 +3.7%$100,200 +5.1%
    2019$7,801 +0.5%$95,300 +1.5%
    2018$7,763 +1.7%$93,890 +3.5%
    2017$7,631 +1.8%$90,700 +4.2%
    2016$7,493 +1.1%$87,040 +5.3%
    2015$7,413 -4.9%$82,640 -1.9%
    2014$7,794 +1%$84,230 -0.7%
    2013$7,714 +3.1%$84,810 -2%
    2012$7,482 +2.4%$86,560 -6.4%
    2011$7,304 +1.5%$92,510 -4%
    2010$7,194 +3%$96,330 -4%
    2009$6,981 +3%$100,340 +1.8%
    2008$6,781 +4.4%$98,570 +5.8%
    2007$6,495 +2.8%$93,160 +5.1%
    2006$6,317 +2.9%$88,680 +5.7%
    2005$6,142 +6.3%$83,910 +5.9%
    2004$5,777 +3.1%$79,260 +6.8%
    2003$5,602 +9.2%$74,210 +8.4%
    2002$5,129 +4.4%$68,490 +4.7%
    2001$4,914 +5.7%$65,420 +4.4%
    2000$4,650 $62,660

    Find assessor info on the county website

    Neighborhood: Fox Valley

    Nearby schools

    GreatSchools rating
    Schools provided by the listing agent
    • Elementary: Mccarty Elementary School
    • Middle: Fischer Middle School
    • High: Waubonsie Valley High School
    • District: 204

    Source: MRED as distributed by MLS GRID. This data may not be complete. We recommend contacting the local school district to confirm school assignments for this home.

    Get a cash offer in 3 minutes
    Find out how much your home could sell for in as little as 3 minutes with a no-obligation cash offer.
    Estimated market value
    $442,200
    Get a cash offer in 3 minutes
    Find out how much your home could sell for in as little as 3 minutes with a no-obligation cash offer.
    Estimated market value
    $442,200