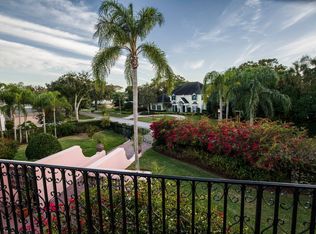
Welcome to the best of all worlds - 703 Bayview overlooks the Belleair Country Club's West course and is just a few blocks from the Pelican Golf Club and some of Belleair's finest parks with views of Clearwater Harbor and the Gulf beyond. This elegant home, custom built in 1983 by Clark and Logan, is one of very few estate size homes currently available in the heart of Belleair. This two-story, four-bedroom home has a highly desirable flexible floor plan: with three bedrooms upstairs and one down, the home is fully appointed for single floor living. The Great Room boasts stunning 15-foot ceilings and a fireplace and there are wood floors and French doors throughout. The spacious kitchen and breakfast room overlook the large, private backyard garden with pool, spa and gazebo, perfect for gracious outdoor entertaining. One of three upstairs bedrooms has a large deck overlooking the golf course and can be enjoyed for evening sunsets. The main floor bedroom has a full bathroom and walk in closet, views of the golf course and pool. (This bedroom is currently used as a study.) Golf cart, walk or bike to all amenities, including two of Florida's finest Golf Club's.
Sold for $1,860,000
$1,860,000
703 BAYVIEW DRIVE, BELLEAIR, FL 33756
4beds
3,545sqft
Single Family Residence
Built in 1983
0.26 Acres Lot
$2,032,000 Zestimate®
$525/sqft
$7,470 Estimated rent
Home value
$2,032,000
$1.87M - $2.24M
$7,470/mo
Zestimate® history
Owner options
List your home for rent
$7,470/mo
Rent Zestimate®
Find your next renter with Zillow Rental Manager. Plus, with online applications, you can quickly screen prospective tenants – for free.
$7,470/mo
Rent Zestimate®
Refinance and save
$12,977/mo
Est. payment
Refinancing to a lower rate could help reduce your monthly payments and save thousands over the life of the loan.
$12,977/mo
Est. payment
Explore your selling options
Work with a Zillow partner agent
Leverage their expertise and Zillow's premium Showcase listings to get your home seen by more buyers.
Get startedList with your own agent
Get your home in front of millions of buyers by listing it on Zillow.
Learn how to do itSell it yourself
Take full control of how buyers see your home on Zillow by listing For Sale by Owner (FSBO).
List your homeWhat's special
Wood floorsBreakfast roomLarge deckGolf cartWalk in closetFlexible floor planPrivate backyard garden
Zillow last checked:
Listing updated:
Listed by:
Mary Hickok 727-422-6463,
COASTAL PROPERTIES GROUP INTERNATIONAL 727-493-1555
Bought with:
Mary Hickok, 647690
COASTAL PROPERTIES GROUP INTERNATIONAL
Source: Stellar MLS,MLS#: U8218446 Originating MLS: Pinellas Suncoast
Originating MLS: Pinellas Suncoast
Facts & features
Interior
Bedrooms & bathrooms
- Bedrooms: 4
- Bathrooms: 4
- Full bathrooms: 3
- 1/2 bathrooms: 1
Rooms
- Room types: Attic, Bonus Room, Breakfast Room Separate, Den/Library/Office, Family Room, Florida Room, Dining Room, Living Room, Great Room, Utility Room, Storage Rooms
Primary bedroom
- Level: Second
- Dimensions: 13.2x16.8
Dining room
- Level: First
- Dimensions: 12.8x16.6
Kitchen
- Level: First
- Dimensions: 14x27.1
Living room
- Level: First
- Dimensions: 28.7x20.2
Heating
- Central
Cooling
- Central Air
Appliances
- Included: Cooktop, Dishwasher, Disposal, Dryer, Range, Refrigerator, Washer, Water Softener
- Laundry: Inside, Laundry Room, Upper Level
Features
- Crown Molding, Eating Space In Kitchen, High Ceilings, PrimaryBedroom Upstairs, Sauna, Solid Wood Cabinets, Split Bedroom, Vaulted Ceiling(s), Walk-In Closet(s), Wet Bar
- Flooring: Brick/Stone, Carpet, Hardwood
- Doors: French Doors, Outdoor Shower
- Windows: Blinds, Rods, Window Treatments
- Has fireplace: Yes
- Fireplace features: Living Room, Wood Burning
Interior area
- Total structure area: 4,509
- Total interior livable area: 3,545 sqft
Property
Parking
- Total spaces: 2
- Parking features: Bath In Garage, Driveway, Garage Door Opener, Ground Level, Off Street, Split Garage
- Attached garage spaces: 2
- Has uncovered spaces: Yes
Accessibility
- Accessibility features: Accessible Approach with Ramp, Accessible Bedroom, Accessible Doors, Accessible Full Bath, Accessible Kitchen, Accessible Stairway
Features
- Levels: Two
- Stories: 2
- Patio & porch: Deck, Patio, Rear Porch
- Exterior features: Awning(s), Balcony, Courtyard, Garden, Irrigation System, Lighting, Outdoor Shower, Rain Gutters, Sidewalk, Sprinkler Metered
- Has private pool: Yes
- Pool features: Deck, In Ground, Lighting
- Has spa: Yes
- Spa features: In Ground
- Fencing: Masonry
- Has view: Yes
- View description: Garden, Golf Course, Park/Greenbelt, Pool, Trees/Woods
Lot
- Size: 0.26 Acres
- Dimensions: 119 x 113
- Features: City Lot, In County, Landscaped, Near Golf Course, Near Public Transit, Sidewalk
- Residential vegetation: Mature Landscaping, Oak Trees, Trees/Landscaped
Details
- Additional structures: Gazebo
- Parcel number: 282915068230000040
- Zoning: RES
- Special conditions: None
Construction
Type & style
- Home type: SingleFamily
- Architectural style: Custom
- Property subtype: Single Family Residence
Materials
- Block
- Foundation: Slab
- Roof: Metal,Shingle
Condition
- Completed
- New construction: No
- Year built: 1983
Utilities & green energy
- Sewer: Public Sewer
- Water: None
- Utilities for property: Cable Available, Electricity Available, Electricity Connected, Natural Gas Available, Natural Gas Connected, Phone Available, Public, Sewer Connected, Sprinkler Meter, Street Lights, Water Available, Water Connected
Community & HOA
Community
- Features: Golf Carts OK, No Truck/RV/Motorcycle Parking, Park, Playground, Sidewalks
- Security: Security System
- Pet fee: $0 monthly
- Subdivision: BELLEAIR ESTATES PT REP
HOA
- Has HOA: No
Location
- Region: Belleair
Financial & listing details
- Price per square foot: $525/sqft
- Tax assessed value: $1,687,419
- Annual tax amount: $11,874
- Date on market: 11/3/2023
- Cumulative days on market: 12 days
- Listing terms: Cash,Conventional
- Ownership: Fee Simple
- Total actual rent: 0
- Electric utility on property: Yes
- Road surface type: Paved, Asphalt
Price history
| Date | Event | Price |
|---|---|---|
| 12/25/2023 | Sold | $1,860,000-6.8%$525/sqft |
Source:  Stellar MLS #U8218446 Report a problem Stellar MLS #U8218446 Report a problem | ||
| 11/16/2023 | Pending sale | $1,995,000$563/sqft |
Source: Stellar MLS #U8218446 Report a problem | ||
| 11/3/2023 | Listed for sale | $1,995,000+202.3%$563/sqft |
Source: Stellar MLS #U8218446 Report a problem | ||
| 11/27/2000 | Sold | $660,000+41.9%$186/sqft |
Source: Public Record Report a problem | ||
| 8/17/1999 | Sold | $465,000$131/sqft |
Source: Public Record Report a problem | ||
Public tax history
| Year | Property taxes | Tax assessment |
|---|---|---|
| 2025 | $34,129 +12.8% | $1,661,257 +10% |
| 2024 | $30,266 +148.4% | $1,510,234 +130.5% |
| 2023 | $12,186 +2.6% | $655,151 +3% |
| 2022 | $11,875 -1.1% | $636,069 +3% |
| 2021 | $12,001 +0.2% | $617,543 +1.4% |
| 2020 | $11,974 +1.6% | $609,017 +2.3% |
| 2019 | $11,781 | $595,325 +1.9% |
| 2018 | $11,781 +4.8% | $584,225 +2.1% |
| 2017 | $11,239 +0.8% | $572,209 +2.1% |
| 2016 | $11,153 -1.4% | $560,440 +0.7% |
| 2015 | $11,309 +0.5% | $556,544 +0.8% |
| 2014 | $11,258 +0.1% | $552,127 +1.5% |
| 2013 | $11,249 +2.2% | $543,967 +1.7% |
| 2012 | $11,005 | $534,874 +3% |
| 2011 | -- | $519,295 +1.5% |
| 2010 | -- | $511,621 -21% |
| 2009 | -- | $647,449 -11.5% |
| 2008 | $13,969 | $731,800 -10.9% |
| 2007 | -- | $821,300 +16.3% |
| 2005 | -- | $706,100 +8.4% |
| 2004 | $14,230 +13.5% | $651,100 +14.1% |
| 2003 | $12,541 +35% | $570,800 +18.2% |
| 2002 | $9,287 | $483,000 +16.3% |
| 2001 | $9,287 +24.2% | $415,400 +13.9% |
| 2000 | $7,478 | $364,700 |
Find assessor info on the county website
Neighborhood: 33756
Nearby homes
- $1,241,1004 bd2 ba2.7k sqft435 Gardenia St, Belleair, FL 33756Off Market
- $3,882,3006 bd7 ba7.5k sqft701 Bayview Dr, Belleair, FL 33756Off Market
- $1,248,4004 bd2 ba2.5k sqft434 Country Club Rd, Belleair, FL 33756Off Market
- $1,295,700-- bd3 ba3.6k sqft432 Country Club Rd, Belleair, FL 33756Off Market
- $1,437,7004 bd3 ba3.1k sqft435 Country Club Rd, Belleair, FL 33756Off Market
- $977,100-- bd2 ba2.6k sqft436 Country Club Rd, Belleair, FL 33756Off Market
- $2,190,200-- bd6 ba3.9k sqft440 Country Club Rd, Belleair, FL 33756Off Market
- $2,933,4005 bd5 ba5.7k sqft415 Country Club Rd, Belleair, FL 33756Off Market
Nearby schools
GreatSchools rating
- 7/10Mildred Helms Elementary SchoolGrades: PK-5Distance: 1.8 mi
- 4/10Largo Middle SchoolGrades: 6-8Distance: 2.4 mi
- 6/10Largo High SchoolGrades: PK,9-12Distance: 1.8 mi
Get a cash offer in 3 minutes
Find out how much your home could sell for in as little as 3 minutes with a no-obligation cash offer.
Estimated market value
$2,032,000
Get a cash offer in 3 minutes
Find out how much your home could sell for in as little as 3 minutes with a no-obligation cash offer.
Estimated market value
$2,032,000
- Florida
- Pinellas County
- Belleair
- 33756
- 703 BAYVIEW DRIVE
Nearby cities
Nearby zip codes
Other Belleair Topics
