Skip main navigation
Off market
Street View
  • $758,800

    703 Bear Shadow Ct, Longwood, FL 32779

    5beds
    3,436sqft
    SingleFamily
    Built in 1981
    0.38 Acres Lot
    $758,800 Zestimate®
    $221/sqft
    $4,773 Estimated rent

    Home value

    $758,800

    $706,000 - $820,000

    $4,773/mo

    Zestimate® history
    Loading
    Loading...

    Owner options

    List your home for rent

    $4,773/mo

    Rent Zestimate®

    Find your next renter with Zillow Rental Manager. Plus, with online applications, you can quickly screen prospective tenants – for free.

    Learn more

    $4,773/mo

    Rent Zestimate®

    Refinance and save

    $5,020/mo

    Est. payment

    Refinancing to a lower rate could help reduce your monthly payments and save thousands over the life of the loan.

    See today's rates

    $5,020/mo

    Est. payment

    Explore your selling options

    Work with a Zillow partner agent

    Leverage their expertise and Zillow's premium Showcase listings to get your home seen by more buyers.

    Get started

    List with your own agent

    Get your home in front of millions of buyers by listing it on Zillow.

    Learn how to do it

    Sell it yourself

    Take full control of how buyers see your home on Zillow by listing For Sale by Owner (FSBO).

    List your home

    What's special

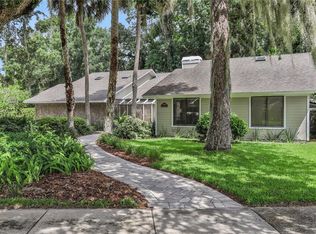
    Welcome home to Sabal Point At Timber Ridge! This Spacious Contemporary Pool Home was the model home built by the premier Peatross & Hueber custom builders. The home sits on a Corner lot and backs to a greenbelt area expanding your outside space. The sprawling 3436 sq. ft of living space, features 5 Bedroom split plan and 4 Baths and is perfect for a large Family, or extended family. The fifth bedroom/bonus room is 26x22 sq ft., with its own AC zone, a private entrance, walk in closet and full bathroom (Built this way by the builder). Lots of options with this huge room, such as an In-Law Suite, Man Cave, Game Room or Media Room. Master bath recently updated 2019. Entertain your guests while you cook in this spacious Open Concept Kitchen with Granite Counter-Tops, Center Island, Bar/Counter, Coffee Bar, Wet Bar and a large Breakfast nook. During the chilly winter days, cozy up next to one of the Two Wood Burning Fireplaces. The outside living space is just a spacious as the inside. Oversized lanai with a built in Gazebo overlooking the sparkling pool. Pass through window access to the lanai will make entertaining even easier! Pool bath for easy access. Home is extremely well maintained and is ready for the next family. The garage is on the left side of the house. Highly sought after Seminole County School District. Conveniently located to major highways ( I-4, SR 414, SR 429), shopping, transportation, entertaining and dining. Just Minutes from Theme parks and Beaches. INCLUDES A 1 YEAR HOME WARRANTY!

    This property is off market, which means it's not currently listed for sale or rent on Zillow. This may be different from what's available on other websites or public sources.
    Facts & features

    Interior

    Bedrooms & bathrooms
    • Bedrooms: 5
    • Bathrooms: 4
    • Full bathrooms: 4
    Heating
    • Other, Solar
    Cooling
    • Central
    Appliances
    • Laundry: Inside, Laundry Room
    Features
    • Cathedral Ceiling(s), Ceiling Fans(s), High Ceiling(s), Master Bedroom Downstairs, Split Bedroom, Vaulted Ceiling(s), Crown Molding, Walk-In Closet(s), Open Floorplan, Solid Surface Counters, Eating Space In Kitchen
    • Flooring: Other
    • Windows: Blinds
    • Basement: Partially finished
    • Has fireplace: Yes
    • Fireplace features: Family Room, Wood Burning, Other Room
    Interior area
    • Total interior livable area: 3,436 sqft

    Property

    Parking
    • Parking features: Garage
    Features
    • Levels: One
    • Patio & porch: Covered, Patio, Screened
    • Exterior features: Other
    • Pool features: Child Safety Fence, Pool Sweep, Screen Enclosure, In Ground
    Lot
    • Size: 0.38 Acres
    • Dimensions: 111x136x105x105
    • Features: In County, Street Paved, Cul-de-sac, Sidewalk, Corner Lot, Conservation Area, Level/Flat
    • Residential vegetation: Mature Landscaping, Trees/Landscaped
    Details
    • Parcel number: 3420295FK00000670
    • Zoning: PUD

    Construction

    Type & style
    • Home type: SingleFamily
    • Architectural style: Contemporary
    Materials
    • wood frame
    • Foundation: Footing
    • Roof: Composition
    Condition
    • Completed
    • Year built: 1981
    Details
    • Builder model: HARMONY
    • Builder name: Peatross & Hueber

    Utilities & green energy

    • Sewer: Public Sewer
    • Water: Public
    • Utilities for property: Public, BB/HS Internet Available, Electricity Connected, Street Lights, Underground Utilities, Sprinkler Meter, Sewer Connected, Phone Available

    Community & HOA

    Community
    • Security: Smoke Detector(s)
    • Subdivision: SABAL POINT TIMBER RIDGE AT UNIT 1
    HOA
    • Has HOA: Yes
    • Amenities included: Playground
    • Services included: Recreational Facilities
    • HOA fee: $54 monthly
    Location
    • Region: Longwood

    Financial & listing details

    • Price per square foot: $221/sqft
    • Tax assessed value: $612,981
    • Annual tax amount: $5,731

    Price history

    DateEventPrice
    6/27/2019Sold$445,000-3%$130/sqft
    Source: Public Record Report a problem
    4/25/2019Listed for sale$458,900+19.2%$134/sqft
    Source: WATSON REALTY CORP #O5779803 Report a problem
    10/15/2015Sold$385,000-3.1%$112/sqft
    Source: Agent Provided Report a problem
    8/28/2015Price change$397,500-0.6%$116/sqft
    Source: CHARLES RUTENBERG REALTY #O5366742 Report a problem
    6/10/2015Price change$399,900-5.7%$116/sqft
    Source: CHARLES RUTENBERG REALTY #O5366742 Report a problem
    5/14/2015Listed for sale$424,000-7.7%$123/sqft
    Source: CHARLES RUTENBERG REALTY #O5366742 Report a problem
    7/24/2007Sold$459,500+91.5%$134/sqft
    Source: Public Record Report a problem
    11/1/2001Sold$240,000+4.8%$70/sqft
    Source: Public Record Report a problem
    5/22/2000Sold$229,000+14.5%$67/sqft
    Source: Public Record Report a problem
    2/22/1996Sold$200,000$58/sqft
    Source: Public Record Report a problem

    Public tax history

    YearProperty taxesTax assessment
    2025$5,731 +13.1%$435,832 +2.9%
    2024$5,066 +2.5%$423,549 +3%
    2023$4,941 +2.5%$411,213 +3%
    2022$4,819 -4.6%$399,236 +3%
    2021$5,051 +0.7%$387,608 +1.4%
    2020$5,015 +2.7%$382,256 +4%
    2019$4,882 $367,555 +1.9%
    2018$4,882 +0.9%$360,702 +2.1%
    2017$4,841 +0.5%$353,283 +1.4%
    2016$4,819 -1.8%$348,439 +15.4%
    2015$4,907 $301,812 +14.3%
    2014$4,907 +41%$264,132 +3.9%
    2013$3,479 +8.5%$254,319 +3.2%
    2012$3,207 -10.2%$246,375 -7.9%
    2011$3,573 -9%$267,527 -7%
    2010$3,928 -11.9%$287,744 -11%
    2009$4,461 -14.4%$323,176 -15.7%
    2008$5,211 -12.3%$383,494 -4.6%
    2007$5,939 +64.2%$402,128 +61.2%
    2006$3,617 +1.6%$249,426 +3%
    2005$3,558 +0.2%$242,161 +3%
    2004$3,551 +0.7%$235,108 +1.9%
    2003$3,527 +1%$230,724 +2.4%
    2002$3,491 -4.8%$225,316 +8.6%
    2000$3,668 $207,444
    Find assessor info on the county website

    Neighborhood: 32779

    Nearby schools

    GreatSchools rating
    Schools provided by the listing agent
    • Elementary: Sabal Point Elementary
    • Middle: Rock Lake Middle
    • High: Lyman High

    Source: The MLS. This data may not be complete. We recommend contacting the local school district to confirm school assignments for this home.

    Get a cash offer in 3 minutes
    Find out how much your home could sell for in as little as 3 minutes with a no-obligation cash offer.
    Estimated market value
    $758,800
    Get a cash offer in 3 minutes
    Find out how much your home could sell for in as little as 3 minutes with a no-obligation cash offer.
    Estimated market value
    $758,800