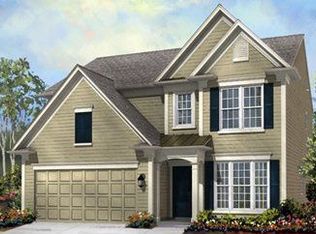
Welcome home to Harmony on the Lakes, one of Cherokee County's most desirable communities, where resort-style amenities and everyday convenience come together. This beautifully maintained 4-bedroom, 2.5-bath home offers the ideal combination of open living spaces, thoughtful design, and a backyard you'll love. The heart of the home is the spacious kitchen, featuring stainless steel appliances, abundant stained cabinetry, a center island, and a generous walk-in pantry. Whether you're preparing a weeknight dinner or entertaining friends, the kitchen opens effortlessly to the inviting family room, where large windows fill the space with natural light and a cozy fireplace creates the perfect gathering spot. A separate dining room provides additional space for holiday meals, celebrations, or a dedicated home office if desired. Step outside to a private, level, fenced backyard with a covered patio -an ideal setting for summer barbecues, pets, gardening, or simply relaxing after a long day. Upstairs, the spacious owner's retreat offers a peaceful escape with a spa-inspired bath featuring a double vanity, soaking tub, separate shower, and large walk-in closet. Three additional bedrooms provide plenty of room for family, guests, or flexible work-from-home space, while the conveniently located upstairs laundry room makes everyday living even easier. Living in Harmony on the Lakes means enjoying an exceptional lifestyle with neighborhood pools, tennis courts, playgrounds, walking trails, lakes, green spaces, and year-round community events-all just minutes from shopping, dining, and top-rated Cherokee County schools. Move-in ready and designed for the way you live, this is a home you'll be proud to call your own.
Closed
Zillow last checked:
Listing updated:
Bought with:
Timothy Harris, 406025
Mark Spain Real Estate
Source: GAMLS,MLS#: 10805917
Price history
| Date | Event | Price |
|---|---|---|
| 9/3/2026 | Sold | $474,000-2.3%$232/sqft |
Source:  GAMLS #10805917 Report a problem GAMLS #10805917 Report a problem | ||
| 8/20/2026 | Pending sale | $485,000$238/sqft |
Source:  FMLS GA #7802059 Report a problem FMLS GA #7802059 Report a problem | ||
| 7/16/2026 | Listed for sale | $485,000+3.2%$238/sqft |
Source: GAMLS #10805917 Report a problem | ||
| 9/9/2025 | Sold | $470,000-1.1%$230/sqft |
Source: Public Record Report a problem | ||
| 7/30/2025 | Listed for sale | $475,000+69.6%$233/sqft |
Source: FMLS GA #7617185 Report a problem | ||
| 8/19/2020 | Sold | $280,000+19.1%$137/sqft |
Source: Public Record Report a problem | ||
| 1/6/2017 | Sold | $235,000+0.9%$115/sqft |
Source:  FMLS GA #5779309 Report a problem FMLS GA #5779309 Report a problem | ||
| 12/11/2016 | Pending sale | $233,000$114/sqft |
Source: SOLID SOURCE REALTY INC. #5779309 Report a problem | ||
| 12/5/2016 | Listed for sale | $233,000+26.9%$114/sqft |
Source: SOLID SOURCE REALTY INC. #5779309 Report a problem | ||
| 9/28/2011 | Sold | $183,615-2.5%$90/sqft |
Source: Public Record Report a problem | ||
| 8/3/2011 | Listed for sale | $188,415$92/sqft |
Source: Keller Williams Realty - North Atlanta #4257000 Report a problem | ||

Get a cash offer in 3 minutes
Find out how much your home could sell for in as little as 3 minutes with a no-obligation cash offer.
Estimated market value
$473,900
