A Masterfully Renovated Brick Ranch in Prestigious Lancer Park Nestled on a quiet, lined street in the esteemed Lancer Park community, this exceptional all-brick ranch residence at 703 Berkshire Lane is the epitome of timeless sophistication, modern comfort, and functional design. Thoughtfully reimagined with luxurious updates throughout, this home stands as a testament to meticulous craftsmanship, stylish finishes, and a premier Schaumburg location. Set on a beautifully landscaped, fenced-in lot with a private front gate, this residence boasts exceptional curb appeal. A widened concrete driveway provides parking for up to four additional vehicles, leading to an oversized 2.5-car detached garage equipped with an automatic opener, transmitters, and an 8'x20' storage shed- ideal for hobbyists, storage, or a workshop. Step inside and be welcomed by cathedral ceilings, rich hardwood flooring, and an airy, light-filled interior punctuated by three skylights and expansive new Argon-filled, Low-E windows. The entire home has been freshly painted and appointed with LED recessed lighting and elegant crown molding, establishing a bright and refined atmosphere. At the heart of the home lies a truly impressive chef's kitchen, featuring 42-inch custom cabinetry with crown molding, stunning granite countertops, a stylish tile backsplash, newer stainless steel appliances, and a large skylight that bathes the space in natural light. Seamlessly connected to the dining area, this space opens to an expansive 16'x27' covered deck with decorative LED lighting and additional storage access, providing the perfect setting for indoor-outdoor living and year-round entertaining. The spacious living room is designed for both comfort and style, highlighted by newer windows with tranquil views and a built-in stereo system, creating the ultimate ambiance for gatherings or relaxed evenings at home. The main level offers three generously sized bedrooms, including a serene primary suite complete with hardwood flooring, ample closet space, and a beautifully updated private ensuite powder room with decorative tile and modern fixtures. The main full bathroom is equally luxurious, boasting designer tile work, a square rain shower with hand sprayer, Grohe shower and sink valves, and sophisticated LED lighting, including a remote decorative light feature. The Finished Basement expands the home's livability with a spacious recreation room, cozy carpeted flooring, and recessed LED lighting throughout. A fourth bedroom offers privacy and comfort, while a full designer bathroom includes a square rain shower, body sprayers, hand shower, and Grohe valves, elevating everyday routines. Additional highlights include a private office, elevator-style pull-down storage system, newer awning windows, and a generous laundry room featuring a newer washer and dryer, utility sink, and smart under-stair storage. Newer house roofing and AC compressor.Newer flooring on the main level.Through-the-house LED lighting system.Fully fenced backyard oasis with mature landscaping and concrete patio.Modern finishes and smart functionality throughout. Positioned in Schaumburg's tranquil East End, this home offers unparalleled access to beloved local amenities and cultural highlights. Enjoy annual favorites like Septemberfest, the Schaumburg Art Fair, and Summer Breeze Concerts at the Prairie Center for the Arts. Minutes away are scenic destinations such as Volkening Lake, Spring Valley Nature Sanctuary, Bison's Bluff Playground, and the acclaimed Schaumburg Township Library. Families will appreciate inclusion in top-rated District 211 schools, including Michael Collins Elementary, Robert Frost Junior High, and J.B. Conant High School. Conveniently located near major expressways, the Metra, Woodfield Mall, shopping, and dining, this home offers the very best of suburban living. This house is not just a residence but a lifestyle of elegance, ease, and enduring value. Welcome home.
Closed
$480,000
703 Berkshire Ln, Schaumburg, IL 60193
4beds
1,141sqft
Single Family Residence
Built in 1971
8,755 Square Feet Lot
$525,800 Zestimate®
$421/sqft
$3,236 Estimated rent
Home value
$525,800
$500,000 - $552,000
$3,236/mo
Zestimate® history
Owner options
List your home for rent
$3,236/mo
Rent Zestimate®
Find your next renter with Zillow Rental Manager. Plus, with online applications, you can quickly screen prospective tenants – for free.
$3,236/mo
Rent Zestimate®
Refinance and save
$3,431/mo
Est. payment
Refinancing to a lower rate could help reduce your monthly payments and save thousands over the life of the loan.
$3,431/mo
Est. payment
Explore your selling options
Work with a Zillow partner agent
Leverage their expertise and Zillow's premium Showcase listings to get your home seen by more buyers.
Get startedList with your own agent
Get your home in front of millions of buyers by listing it on Zillow.
Learn how to do itSell it yourself
Take full control of how buyers see your home on Zillow by listing For Sale by Owner (FSBO).
List your homeWhat's special
Modern finishesFinished basementDesigner tile workSmart functionalityFourth bedroomMature landscapingGenerously sized bedrooms
Zillow last checked:
Listing updated:
Listed by:
Slawek Rachmaciej 847-903-2924,
Exit Realty Redefined
Bought with:
Cris Sallmen, ABR,CRS,SRES
Berkshire Hathaway HomeServices Chicago
Source: MRED as distributed by MLS GRID,MLS#: 12377062
Facts & features
Interior
Bedrooms & bathrooms
- Bedrooms: 4
- Bathrooms: 3
- Full bathrooms: 2
- 1/2 bathrooms: 1
Rooms
- Room types: Office
Primary bedroom
- Features: Flooring (Hardwood), Window Treatments (All), Bathroom (Half)
- Level: Main
- Area: 132 Square Feet
- Dimensions: 12X11
Bedroom 2
- Features: Flooring (Hardwood), Window Treatments (All)
- Level: Main
- Area: 130 Square Feet
- Dimensions: 13X10
Bedroom 3
- Features: Flooring (Hardwood), Window Treatments (All)
- Level: Main
- Area: 110 Square Feet
- Dimensions: 11X10
Bedroom 4
- Features: Flooring (Carpet)
- Level: Basement
- Area: 180 Square Feet
- Dimensions: 12X15
Kitchen
- Features: Kitchen (Eating Area-Table Space, Custom Cabinetry, Granite Counters, Updated Kitchen), Flooring (Wood Laminate), Window Treatments (All)
- Level: Main
- Area: 90 Square Feet
- Dimensions: 10X9
Laundry
- Features: Flooring (Ceramic Tile)
- Level: Basement
- Area: 132 Square Feet
- Dimensions: 12X11
Living room
- Features: Flooring (Hardwood), Window Treatments (All)
- Level: Main
- Area: 252 Square Feet
- Dimensions: 21X12
Office
- Features: Flooring (Carpet)
- Level: Basement
- Area: 80 Square Feet
- Dimensions: 10X8
Heating
- Natural Gas, Forced Air
Cooling
- Central Air
Appliances
- Included: Range, Microwave, Dishwasher, Refrigerator, High End Refrigerator, Washer, Dryer, Disposal, Stainless Steel Appliance(s), Humidifier
- Laundry: Gas Dryer Hookup, In Unit, Sink
Features
- 1st Floor Bedroom, 1st Floor Full Bath
- Flooring: Hardwood
- Windows: Screens
- Basement: Finished,Storage Space,Full
- Attic: Unfinished
Interior area
- Total structure area: 2,282
- Total interior livable area: 1,141 sqft
Property
Parking
- Total spaces: 2.5
- Parking features: Brick Driveway, Garage Door Opener, On Site, Garage Owned, Detached, Garage
- Garage spaces: 2.5
- Has uncovered spaces: Yes
Accessibility
- Accessibility features: No Disability Access
Features
- Stories: 1
- Patio & porch: Roof Deck, Deck, Patio
- Fencing: Fenced
Lot
- Size: 8,755 Square Feet
- Dimensions: 73X127X62X126
- Features: Landscaped
Details
- Additional structures: Shed(s)
- Parcel number: 07261120210000
- Special conditions: None
- Other equipment: Ceiling Fan(s), Sump Pump
Construction
Type & style
- Home type: SingleFamily
- Architectural style: Ranch
- Property subtype: Single Family Residence
Materials
- Brick
- Foundation: Concrete Perimeter
- Roof: Asphalt
Condition
- New construction: No
- Year built: 1971
Details
- Builder model: BARRETT
Utilities & green energy
- Electric: 100 Amp Service
- Sewer: Public Sewer, Storm Sewer
- Water: Lake Michigan
Community & HOA
Community
- Features: Park, Pool, Curbs, Sidewalks, Street Lights, Street Paved
- Security: Carbon Monoxide Detector(s), Closed Circuit Camera(s)
- Subdivision: Lancer Park
HOA
- Services included: None
Location
- Region: Schaumburg
Financial & listing details
- Price per square foot: $421/sqft
- Tax assessed value: $340,000
- Annual tax amount: $8,595
- Date on market: 5/29/2025
- Listing terms: Cash
- Ownership: Fee Simple
Price history
| Date | Event | Price |
|---|---|---|
| 6/16/2025 | Sold | $480,000+5.5%$421/sqft |
Source:  MRED as distributed by MLS GRID #12377062 Report a problem MRED as distributed by MLS GRID #12377062 Report a problem | ||
| 6/9/2025 | Contingent | $455,000$399/sqft |
Source: MRED as distributed by MLS GRID #12377062 Report a problem | ||
| 5/29/2025 | Listed for sale | $455,000+106.8%$399/sqft |
Source: MRED as distributed by MLS GRID #12377062 Report a problem | ||
| 3/20/2017 | Sold | $220,000+2.4%$193/sqft |
Source: MRED as distributed by MLS GRID #09505429 Report a problem | ||
| 2/21/2017 | Pending sale | $214,900$188/sqft |
Source: RE/MAX Suburban #09505429 Report a problem | ||
| 2/16/2017 | Listed for sale | $214,900$188/sqft |
Source: RE/MAX Suburban #09505429 Report a problem | ||
Public tax history
| Year | Property taxes | Tax assessment |
|---|---|---|
| 2024 | $8,935 +3.9% | $34,000 +0% |
| 2023 | $8,595 +3.5% | $33,999 |
| 2022 | $8,306 +43.4% | $33,999 +51.5% |
| 2021 | $5,791 -4.1% | $22,438 -4% |
| 2020 | $6,041 -0.1% | $23,382 -10% |
| 2019 | $6,044 +8.5% | $25,980 +18.1% |
| 2018 | $5,572 -14.3% | $22,000 |
| 2017 | $6,498 +18.9% | $22,000 -17.2% |
| 2016 | $5,464 -12.1% | $26,567 +5.1% |
| 2015 | $6,217 -7.5% | $25,277 |
| 2014 | $6,719 +2.9% | $25,277 |
| 2013 | $6,529 +1.7% | $25,277 -5.7% |
| 2012 | $6,418 +2.8% | $26,795 |
| 2011 | $6,242 +6.3% | $26,795 |
| 2010 | $5,870 -0.9% | $26,795 -15.7% |
| 2009 | $5,921 +31.1% | $31,776 -4% |
| 2008 | $4,516 +14.4% | $33,102 |
| 2007 | $3,946 -7.9% | $33,102 +28.5% |
| 2006 | $4,283 +9.1% | $25,758 |
| 2005 | $3,925 +4.6% | $25,758 |
| 2004 | $3,752 +5.7% | $25,758 +22.1% |
| 2003 | $3,550 +4.8% | $21,101 |
| 2002 | $3,387 +23.6% | $21,101 |
| 2001 | $2,741 +2.2% | $21,101 +23.4% |
| 2000 | $2,682 | $17,106 |
| 1999 | $2,682 | $17,106 |
Find assessor info on the county website
Neighborhood: 60193
Nearby homes
- $503,6003 bd2 ba2k sqft637 Berkshire Ln, Schaumburg, IL 60193Off Market
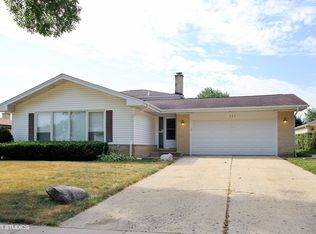
- $471,9003 bd1 ba1.5k sqft707 Berkshire Ln, Schaumburg, IL 60193Off Market
- $452,4004 bd2 ba1.1k sqft704 Groen Ln, Schaumburg, IL 60193Off Market
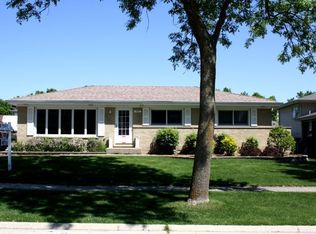
- $470,8003 bd1 ba1.4k sqft633 Berkshire Ln, Schaumburg, IL 60193Off Market
- $501,1003 bd2 ba1.3k sqft708 Groen Ln, Schaumburg, IL 60193Off Market
- $586,3005 bd3 ba2.1k sqft711 Berkshire Ln, Schaumburg, IL 60193Off Market
- $475,2003 bd2 ba1.6k sqft636 Groen Ln, Schaumburg, IL 60193Off Market
- $498,2003 bd2 ba1.8k sqft704 Berkshire Ln, Schaumburg, IL 60193Off Market
Nearby schools
GreatSchools rating
- 9/10Michael Collins Elementary SchoolGrades: K-6Distance: 0.3 mi
- 7/10Robert Frost Junior High SchoolGrades: 7-8Distance: 1.7 mi
- 10/10J B Conant High SchoolGrades: 9-12Distance: 1.1 mi
Schools provided by the listing agent
- Elementary: Michael Collins Elementary Schoo
- Middle: Robert Frost Junior High School
- High: J B Conant High School
- District: 54
Source: MRED as distributed by MLS GRID. This data may not be complete. We recommend contacting the local school district to confirm school assignments for this home.
Get a cash offer in 3 minutes
Find out how much your home could sell for in as little as 3 minutes with a no-obligation cash offer.
Estimated market value
$525,800
Get a cash offer in 3 minutes
Find out how much your home could sell for in as little as 3 minutes with a no-obligation cash offer.
Estimated market value
$525,800
- Illinois
- Cook County
- Schaumburg
- 60193
- 703 Berkshire Ln
Nearby cities
Nearby neighborhoods
Nearby zip codes
Other Schaumburg Topics
