Tucked away on a quiet cul-de-sac in the highly sought-after Woodlands community, this move-in-ready home offers the perfect blend of modern updates, flexible living spaces, and outdoor entertaining areas designed to be enjoyed year-round. Freshly painted inside and out and featuring luxury vinyl plank flooring throughout, the home feels bright, stylish, and welcoming from the moment you arrive. At the heart of the home, the updated kitchen seamlessly connects to the main living areas and opens to an expansive covered patio, creating an effortless flow for entertaining. Whether hosting family gatherings, summer cookouts, or casual evenings with friends, you'll love how easily the indoor and outdoor spaces come together. Beyond the patio, a level, newly fenced backyard offers a private, lush setting with plenty of room for play, pets, gardening, or simply relaxing in your own outdoor retreat. The main level also offers exceptional flexibility with a formal dining room for special occasions and a separate living room that can easily serve as a home office, playroom, media room, or additional gathering space. Upstairs, you'll find four spacious bedrooms and 2 full baths, a conveniently located laundry room, and ample room for everyone to spread out comfortably. Beyond the home itself, The Woodlands is known for its outstanding lifestyle and amenities. Residents enjoy a resort-style pool with waterslide, tennis and pickleball courts, basketball courts, beach volleyball, playgrounds, and scenic nature trails that make it easy to stay active and connected with neighbors.
Closed
$525,000
703 Bloomingdale Ct, Woodstock, GA 30188
4beds
2,216sqft
Single Family Residence, Residential
Built in 2004
7,840 Square Feet Lot
$523,200 Zestimate®
$237/sqft
$2,784 Estimated rent
Home value
$523,200
$497,000 - $549,000
$2,784/mo
Zestimate® history
Owner options
List your home for rent
$2,784/mo
Rent Zestimate®
Find your next renter with Zillow Rental Manager. Plus, with online applications, you can quickly screen prospective tenants – for free.
$2,784/mo
Rent Zestimate®
Refinance and save
$3,192/mo
Est. payment
Refinancing to a lower rate could help reduce your monthly payments and save thousands over the life of the loan.
$3,192/mo
Est. payment
Explore your selling options
Work with a Zillow partner agent
Leverage their expertise and Zillow's premium Showcase listings to get your home seen by more buyers.
Get startedList with your own agent
Get your home in front of millions of buyers by listing it on Zillow.
Learn how to do itSell it yourself
Take full control of how buyers see your home on Zillow by listing For Sale by Owner (FSBO).
List your homeWhat's special
Zillow last checked:
Listing updated:
Listed by:
Stephanie ORourke,
Atlanta Communities 404-431-0601
Bought with:
MASON ELDRIDGE, 258274
Atlanta Communities
Source: FMLS GA,MLS#: 7782089
Facts & features
Interior
Bedrooms & bathrooms
- Bedrooms: 4
- Bathrooms: 3
- Full bathrooms: 2
- 1/2 bathrooms: 1
Rooms
- Room types: Den, Dining Room, Family Room, Kitchen, Laundry, Living Room, Master Bathroom, Master Bedroom
Primary bedroom
- Features: None
- Level: None
Bedroom
- Features: None
Primary bathroom
- Features: Double Vanity, Separate Tub/Shower, Soaking Tub
Dining room
- Features: Separate Dining Room
Kitchen
- Features: Eat-in Kitchen, Kitchen Island, Pantry, Solid Surface Counters, View to Family Room
Heating
- Central
Cooling
- Ceiling Fan(s), Central Air
Appliances
- Included: Dishwasher, Disposal, Dryer, Gas Cooktop, Microwave, Washer
- Laundry: Laundry Room, Upper Level
Features
- Crown Molding, Double Vanity, Entrance Foyer 2 Story
- Flooring: Laminate
- Windows: Double Pane Windows
- Basement: None
- Number of fireplaces: 1
- Fireplace features: Family Room, Gas Starter
- Common walls with other units/homes: No Common Walls
Interior area
- Total structure area: 2,216
- Total interior livable area: 2,216 sqft
- Finished area above ground: 2,216
Property
Parking
- Total spaces: 2
- Parking features: Driveway, Garage, Garage Door Opener, Garage Faces Front
- Garage spaces: 2
- Has uncovered spaces: Yes
Accessibility
- Accessibility features: None
Features
- Levels: Two
- Stories: 2
- Patio & porch: Covered
- Exterior features: Private Yard, No Dock
- Pool features: None
- Spa features: None
- Fencing: Back Yard
- Has view: Yes
- View description: Neighborhood
- Waterfront features: None
- Body of water: None
Lot
- Size: 7,840 Square Feet
- Features: Back Yard, Cul-De-Sac, Landscaped, Level, Private
Details
- Additional structures: None
- Parcel number: 15N23E 168
- Other equipment: None
- Horse amenities: None
Construction
Type & style
- Home type: SingleFamily
- Architectural style: Traditional
- Property subtype: Single Family Residence, Residential
Materials
- Brick Front, Cement Siding
- Foundation: Concrete Perimeter, Slab
- Roof: Composition
Condition
- Resale
- New construction: No
- Year built: 2004
Details
- Builder name: Pulte
Utilities & green energy
- Electric: None
- Sewer: Public Sewer
- Water: Public
- Utilities for property: Cable Available, Electricity Available, Natural Gas Available, Phone Available, Sewer Available, Water Available
Green energy
- Green verification: HERS Index Score
- Energy efficient items: None
- Energy generation: None
Community & HOA
Community
- Features: Clubhouse, Homeowners Assoc, Pickleball, Playground, Pool, Sidewalks, Swim Team, Tennis Court(s)
- Security: None
- Subdivision: Woodlands
HOA
- Has HOA: No
- Services included: Maintenance Grounds, Maintenance Structure, Reserve Fund, Swim, Tennis
- HOA phone: 770-575-0943
Location
- Region: Woodstock
Financial & listing details
- Price per square foot: $237/sqft
- Tax assessed value: $526,140
- Annual tax amount: $6,141
- Date on market: 6/4/2026
- Cumulative days on market: 4 days
- Electric utility on property: Yes
- Road surface type: Asphalt, Concrete
Price history
| Date | Event | Price |
|---|---|---|
| 6/22/2026 | Sold | $525,000-1.9%$237/sqft |
Source:  FMLS GA #7782089 Report a problem FMLS GA #7782089 Report a problem | ||
| 6/8/2026 | Pending sale | $535,000$241/sqft |
Source:  GAMLS #10778388 Report a problem GAMLS #10778388 Report a problem | ||
| 6/4/2026 | Listed for sale | $535,000+33.8%$241/sqft |
Source: FMLS GA #7782089 Report a problem | ||
| 6/4/2021 | Sold | $400,000+74%$181/sqft |
Source: Public Record Report a problem | ||
| 3/10/2008 | Sold | $229,900+9%$104/sqft |
Source: Public Record Report a problem | ||
| 6/28/2004 | Sold | $211,000$95/sqft |
Source: Public Record Report a problem | ||
Public tax history
| Year | Property taxes | Tax assessment |
|---|---|---|
| 2025 | $5,983 +4.8% | $210,456 +7% |
| 2024 | $5,711 +8% | $196,600 +7.7% |
| 2023 | $5,290 +20.3% | $182,464 +20.3% |
| 2022 | $4,397 +24% | $151,648 +18.9% |
| 2021 | $3,545 +5.2% | $127,592 +8.7% |
| 2020 | $3,370 +26.5% | $117,360 +4.3% |
| 2019 | $2,664 +3% | $112,480 -58.3% |
| 2018 | $2,586 +3.5% | $269,700 +5.1% |
| 2017 | $2,499 +1.7% | $256,700 +3% |
| 2016 | $2,459 | $249,300 +6.1% |
| 2015 | $2,459 +14.4% | $234,900 +10.3% |
| 2014 | $2,148 -0.2% | $212,900 +1.9% |
| 2013 | $2,152 -0.3% | $208,900 |
| 2012 | $2,159 +2.1% | $208,900 |
| 2011 | $2,115 +1.7% | $208,900 +148% |
| 2010 | $2,081 +1.1% | $84,240 -4.2% |
| 2009 | $2,057 +11% | $87,960 -1.5% |
| 2008 | $1,853 -0.9% | $89,320 -0.8% |
| 2007 | $1,871 -1.1% | $90,000 0% |
| 2006 | $1,892 +7.2% | $90,040 +8.8% |
| 2005 | $1,766 | $82,760 |
Find assessor info on the county website
Neighborhood: 30188
Nearby homes
- $514,3004 bd3 ba2.2k sqft705 Bloomingdale Ct, Woodstock, GA 30188Off Market
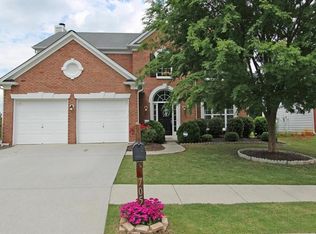
- $100-- bd-- ba-- sqftBloomingdale Ct, Woodstock, GA 30188Off Market
- $499,7004 bd2 ba2.2k sqft162 Towey Trl, Woodstock, GA 30188Off Market
- $512,0004 bd2 ba2.3k sqft166 Towey Trl, Woodstock, GA 30188Off Market
- $511,5004 bd2 ba2.3k sqft707 Bloomingdale Ct, Woodstock, GA 30188Off Market
- $496,4004 bd3 ba2.2k sqft164 Towey Trl, Woodstock, GA 30188Off Market
- $518,6004 bd2 ba2.3k sqft160 Towey Trl, Woodstock, GA 30188Off Market
- $526,5004 bd3 ba2.3k sqft702 Bloomingdale Ct, Woodstock, GA 30188Off Market
Nearby schools
GreatSchools rating
- 8/10Little River Elementary SchoolGrades: PK-5Distance: 1 mi
- 8/10Mill Creek Middle SchoolGrades: 6-8Distance: 1.8 mi
- 8/10River Ridge High SchoolGrades: 9-12Distance: 1.8 mi
Schools provided by the listing agent
- Elementary: Little River
- Middle: Mill Creek
- High: River Ridge
Source: FMLS GA. This data may not be complete. We recommend contacting the local school district to confirm school assignments for this home.
Get a cash offer in 3 minutes
Find out how much your home could sell for in as little as 3 minutes with a no-obligation cash offer.
Estimated market value
$523,200
Get a cash offer in 3 minutes
Find out how much your home could sell for in as little as 3 minutes with a no-obligation cash offer.
Estimated market value
$523,200
- Georgia
- Cherokee County
- Woodstock
- 30188
- 703 Bloomingdale Ct
Nearby cities
Nearby zip codes
Other Woodstock Topics
