Skip main navigation
Sold for $295,000
  • $295,000

    703 Bluebill Way, Poinciana, FL 34759

    4beds
    2,200sqft
    Single Family Residence
    Built in 2006
    8,002 Square Feet Lot
    $301,600 Zestimate®
    $134/sqft
    $1,986 Estimated rent

    Home value

    $301,600

    $287,000 - $317,000

    $1,986/mo

    Zestimate® history
    Loading
    Loading...

    Owner options

    List your home for rent

    $1,986/mo

    Rent Zestimate®

    Find your next renter with Zillow Rental Manager. Plus, with online applications, you can quickly screen prospective tenants – for free.

    Learn more

    $1,986/mo

    Rent Zestimate®

    Refinance and save

    $2,039/mo

    Est. payment

    Refinancing to a lower rate could help reduce your monthly payments and save thousands over the life of the loan.

    See today's rates

    $2,039/mo

    Est. payment

    Explore your selling options

    Work with a Zillow partner agent

    Leverage their expertise and Zillow's premium Showcase listings to get your home seen by more buyers.

    Get started

    List with your own agent

    Get your home in front of millions of buyers by listing it on Zillow.

    Learn how to do it

    Sell it yourself

    Take full control of how buyers see your home on Zillow by listing For Sale by Owner (FSBO).

    List your home

    What's special

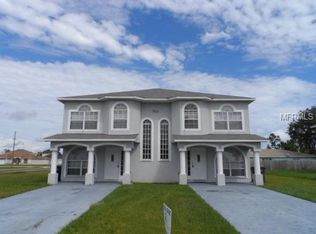
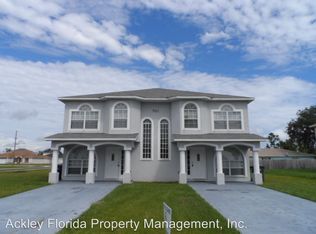
    Discover your new home in this charming two-story gem boasting four bedrooms and two and a half baths. Recently new roof 2023 and new HVAC 2022! Perfectly suited for a large family seeking comfort and convenience. Step into a spacious haven where the heart of the home awaits—a generous kitchen with not one, but two closet pantries, ideal for all your culinary endeavors. The attached two-car garage ensures both security and practicality, while the inside laundry utility room adds an extra touch of functionality. Embrace the tranquility of an intelligently designed layout that places all bedrooms on the second floor, providing both privacy and a centralized family space. The owner's suite is a true retreat, featuring an en-suite bathroom complete with a garden tub and a separate shower. The cherry on top? A large walk-in closet that offers both storage and style. Beyond your doorstep, the Poinciana community beckons you to live, work, and play with its array of amenities. Take leisurely strolls to the nearby Poinciana Town Center and Poinciana Place Shopping Center for shopping and dining adventures. Sports enthusiasts will find joy in the plethora of playgrounds, as well as soccer, softball, basketball, tennis, racquetball, and baseball fields scattered across the area. And for peace of mind, the Poinciana Medical Center stands ready to serve. Seamless access to major roadways, including the Poinciana Parkway, puts you mere minutes away from I-4, Walt Disney World, Downtown Disney, Sea World, Universal Studios, City Walk, Downtown Orlando, and the Orlando International Airport. Your new life awaits in this home that offers not just shelter, but an opportunity to thrive. Don't miss out on this chance to embrace all that Poinciana has to offer." The HOA fees include cable, internet and association dues.

    Zillow last checked:

    Listing updated:

    Listing Provided by:

    Carmelo Oquendo, Jr 407-953-9118,

    CORCORAN CONNECT LLC 407-953-9118,

    Jeanine Corcoran 407-922-3308,

    CORCORAN CONNECT LLC

    Bought with:

    Victor Carrion, 3018617

    LA ROSA REALTY KISSIMMEE

    Source: Stellar MLS,MLS#: S5090534MLS LogoOriginating MLS: Osceola

    Facts & features

    Interior

    Bedrooms & bathrooms
    • Bedrooms: 4
    • Bathrooms: 3
    • Full bathrooms: 2
    • 1/2 bathrooms: 1
    Primary bedroom
    • Description: Room5
    • Level: Second
    • Dimensions: 16x19
    Bedroom 2
    • Description: Room7
    • Level: Second
    • Dimensions: 12x11
    Bedroom 3
    • Description: Room8
    • Level: Second
    • Dimensions: 12x11
    Bedroom 4
    • Description: Room9
    • Level: Second
    • Dimensions: 12x11
    Primary bathroom
    • Description: Room6
    • Features: Garden Bath, Tub with Separate Shower Stall
    • Level: Second
    • Dimensions: 12x10
    Dining room
    • Description: Room4
    • Level: First
    • Dimensions: 14x20
    Family room
    • Description: Room2
    • Level: First
    • Dimensions: 14x16
    Kitchen
    • Description: Room3
    • Features: Pantry
    • Level: First
    • Dimensions: 14x12
    Living room
    • Description: Room1
    • Level: First
    • Dimensions: 16x14
    Heating
    • Central
    Cooling
    • Central Air
    Appliances
    • Included: Dishwasher, Electric Water Heater, Microwave, Range, Refrigerator
    • Laundry: Inside, Laundry Room
    Features
    • Living Room/Dining Room Combo
    • Flooring: Carpet, Ceramic Tile
    • Has fireplace: No
    Interior area
    • Total structure area: 2,665
    • Total interior livable area: 2,200 sqft

    Property

    Parking
    • Total spaces: 2
    • Parking features: Garage - Attached
    • Attached garage spaces: 2
    • Details: Garage Dimensions: 21X18
    Features
    • Levels: Two
    • Stories: 2
    • Exterior features: Other
    Lot
    • Size: 8,002 sqft
    • Residential vegetation: Mature Landscaping, Trees/Landscaped
    Details
    • Parcel number: 252728934060070207
    • Zoning: PUD
    • Special conditions: None

    Construction

    Type & style
    • Home type: SingleFamily
    • Architectural style: Traditional
    • Property subtype: Single Family Residence
    Materials
    • Stucco
    • Foundation: Block, Slab
    • Roof: Shingle
    Condition
    • New construction: No
    • Year built: 2006

    Utilities & green energy

    • Sewer: Public Sewer
    • Water: Public
    • Utilities for property: Public

    Community & neighborhood

    Location
    • Region: Poinciana
    • Subdivision: POINCIANA SUB NBRHD 5 NORTH VIL 3

    HOA & financial

    HOA
    • Has HOA: Yes
    • HOA fee: $83 monthly
    • Association name: Mark Maldonado-Serrano
    • Association phone: 863-427-0900
    Other fees
    • Pet fee: $0 monthly
    Other financial information
    • Total actual rent: 0

    Other

    Other facts
    • Listing terms: Cash,Conventional
    • Ownership: Fee Simple
    • Road surface type: Paved, Asphalt

    Price history

    DateEventPrice
    4/8/2026Listing removed$2,000$1/sqft
    Source: Stellar MLS #S5145083 Report a problem
    3/18/2026Price change$2,000-4.8%$1/sqft
    Source: Stellar MLS #S5145083 Report a problem
    3/4/2026Listed for rent$2,100$1/sqft
    Source: Stellar MLS #S5145083 Report a problem
    12/23/2023Sold$295,000-9.2%$134/sqft
    Source: Stellar MLS #S5090534 Report a problem
    11/13/2023Pending sale$325,000$148/sqft
    Source: Stellar MLS #S5090534 Report a problem
    9/28/2023Listed for sale$325,000-9.7%$148/sqft
    Source: Stellar MLS #S5090534 Report a problem
    10/29/2022Listing removed--
    Source: Stellar MLS #S5069951 Report a problem
    6/26/2022Listed for sale$360,000+105.7%$164/sqft
    Source: Stellar MLS #S5069951 Report a problem
    12/11/2007Sold$175,000-32.4%$80/sqft
    Source: Public Record Report a problem
    3/7/2006Sold$258,900+495.2%$118/sqft
    Source: Public Record Report a problem
    3/23/2005Sold$43,500$20/sqft
    Source: Public Record Report a problem

    Public tax history

    YearProperty taxesTax assessment
    2025$3,293 +3.3%$253,738 +3.3%
    2024$3,188 +14.9%$245,534 +37%
    2023$2,774 +10.8%$179,282 +10%
    2022$2,503 +12.2%$162,984 +10%
    2021$2,230 +5.9%$148,167 +10%
    2020$2,106 +6.6%$134,697 +10%
    2019$1,976 -16.9%$122,452 -12.4%
    2018$2,379 +9.1%$139,810 +38.2%
    2017$2,180 +39.3%$101,200 +10%
    2016$1,565 +7.2%$92,000 +10%
    2015$1,460 -7.3%$83,636 +10%
    2014$1,575 +29%$76,033 +10%
    2013$1,221 +26%$69,121 +10%
    2012$969 +4.8%$62,837 +6.1%
    2011$924 -3.2%$59,230 -1.3%
    2010$955 -48.7%$59,997 -45.5%
    2009$1,863 -33.8%$110,071 -38.4%
    2008$2,814 $178,597
    2007-- --
    2006$708 --
    2005-- --
    2004$234 +55.6%--
    2003$151 +3.4%$9,000 +5.9%
    2002$146 +14.9%$8,500 +14.9%
    2001$127 $7,400

    Find assessor info on the county website

    Neighborhood: 34759

    Nearby schools

    GreatSchools rating
    Schools provided by the listing agent
    • Elementary: Palmetto Elementary
    • Middle: Lake Marion Creek Middle
    • High: Haines City Senior High

    Source: Stellar MLS. This data may not be complete. We recommend contacting the local school district to confirm school assignments for this home.

    Get a cash offer in 3 minutes
    Find out how much your home could sell for in as little as 3 minutes with a no-obligation cash offer.
    Estimated market value
    $301,600
    Get a cash offer in 3 minutes
    Find out how much your home could sell for in as little as 3 minutes with a no-obligation cash offer.
    Estimated market value
    $301,600