Skip main navigation
Sold for $4,618,000
  • Listed by: The Agency • Carmine Sabatella • Contact: 626-394-9212
    Bought with: Sotheby's International Realty, Inc.
    $4,618,000

    703 Bradford St, Pasadena, CA 91105

    4beds
    3,775sqft
    Single Family Residence
    Built in 1928
    0.29 Acres Lot
    $5,218,800 Zestimate®
    $1,223/sqft
    $16,364 Estimated rent

    Home value

    $5,218,800

    $4.59M - $5.95M

    $16,364/mo

    Zestimate® history
    Loading
    Loading...

    Owner options

    List your home for rent

    $16,364/mo

    Rent Zestimate®

    Find your next renter with Zillow Rental Manager. Plus, with online applications, you can quickly screen prospective tenants – for free.

    Learn more

    $16,364/mo

    Rent Zestimate®

    Refinance and save

    $29,273/mo

    Est. payment

    Refinancing to a lower rate could help reduce your monthly payments and save thousands over the life of the loan.

    See today's rates

    $29,273/mo

    Est. payment

    Explore your selling options

    Work with a Zillow partner agent

    Leverage their expertise and Zillow's premium Showcase listings to get your home seen by more buyers.

    Get started

    List with your own agent

    Get your home in front of millions of buyers by listing it on Zillow.

    Learn how to do it

    Sell it yourself

    Take full control of how buyers see your home on Zillow by listing For Sale by Owner (FSBO).

    List your home

    What's special

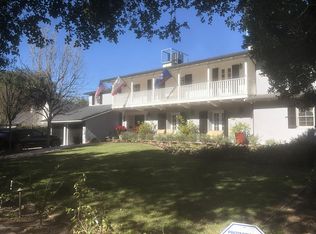
    An opportunity to own some of Pasadena's history and unparalleled charm, located on one of the most desirable streets in the Arroyo/Grand neighborhood! Originally one of Pasadena's hunting lodges built in 1928, it now stands proudly as a Contemporary Spanish Lodge, blending old world appeal and modern essentials. Secured arbor entry with wisteria and climbing iceberg roses flanked by hydrangea welcome you. Brick courtyard offers seating areas, privacy and seclusion under the treetops, and a historic stone birdbath. Enter the lodge which offers a breathtaking fireplace and formal living room, vaulted cathedral ceilings, custom lighting, dining area, and reading area. Glass tempered wine storage room peekaboo's into an open floor plan, the heart of the home. Kitchen boasts a large island, built-in seated bench/storage overlooking the courtyard, custom cabinetry, beautiful backsplash, quartz counters, and built-in office area. Family room with built in storage, fireplace and sophisticated smart home system controlling audio/lighting. The hallway/corridor is flooded with natural light and a lovely guest bedroom with en suite bath and walk-in closet. Storage and seating areas, along with powder rooms conveniently located at the front and rear of the home ideal for entertaining, and a laundry room with storage, rinse sink/prep area.Direct access to the garage off the hallway. Primary retreat boasts vaulted ceilings, retractable skylights, gorgeous natural light, a foyer with floor to ceiling built-in storage perfect for handbags/hats and thoughtfully appointed custom wood walk-in closet. The en suite bath will transport you to a resort daily with its picture window over the soaking jetted tub, big double vanity, heated towel holder, and thermostatic steam shower. Floating wooden staircase, and reclaimed wood panel wall lead you to the second level which consists of two large bedrooms with walk-in closets, designated desk areas, and bench seating ideal for any teenager or long stay guest. Bedrooms bookend a full bath with double vanity. Doors at the end of the downstairs hall open to the sunken brick patio with outdoor lounge, situated under the twinkle of strung cafe lights. Built-in BBQ with fridge and grill. Outdoor dining under birch trees overlook the salt water pool/jacuzzi, park-like backyard and gardens. Intricate wrought iron automatic gate opens onto an expansive driveway, with charging station, courtyard for ample parking, and a two car garage.

    Zillow last checked:

    Listing updated:

    Listed by:

    Carmine Sabatella DRE #01945152 626-394-9212,

    The Agency,

    Ryan Delair DRE #02065324 213-361-9894,

    The Agency

    Bought with:

    Augusta Sanborn, DRE #01226787

    Sotheby's International Realty, Inc.

    Source: CRMLS,MLS#: P1-17668MLS LogoOriginating MLS: California Regional MLS (Ventura & Pasadena-Foothills AORs)

    Facts & features

    Interior

    Bedrooms & bathrooms
    • Bedrooms: 4
    • Bathrooms: 5
    • Full bathrooms: 3
    • 1/2 bathrooms: 2
    • Main level bathrooms: 4
    • Main level bedrooms: 2
    Rooms
    • Room types: Bedroom, Family Room, Game Room, Great Room, Kitchen, Laundry, Primary Bedroom, Office, Other, Wine Cellar, Dining Room
    Primary bedroom
    • Features: Primary Suite
    Bedroom
    • Features: Bedroom on Main Level
    Bathroom
    • Features: Bathroom Exhaust Fan, Bathtub, Dual Sinks, Full Bath on Main Level, Jetted Tub, Multiple Shower Heads, Quartz Counters, Stone Counters, Remodeled, Soaking Tub
    Family room
    • Features: Separate Family Room
    Kitchen
    • Features: Built-in Trash/Recycling, Kitchen Island, Kitchen/Family Room Combo, Pots & Pan Drawers, Quartz Counters, Stone Counters, Remodeled, Self-closing Cabinet Doors, Self-closing Drawers, Updated Kitchen
    Other
    • Features: Walk-In Closet(s)
    Heating
    • Central, Fireplace(s)
    Cooling
    • Central Air
    Appliances
    • Included: 6 Burner Stove, Barbecue, Dishwasher, Free-Standing Range, Freezer, Gas Cooktop, Gas Oven, Gas Range, Ice Maker, Microwave, Refrigerator, Range Hood, Tankless Water Heater, Water To Refrigerator
    • Laundry: Washer Hookup, Gas Dryer Hookup, Inside, Laundry Room
    Features
    • Beamed Ceilings, Built-in Features, Ceiling Fan(s), Cathedral Ceiling(s), Coffered Ceiling(s), Separate/Formal Dining Room, Eat-in Kitchen, High Ceilings, Open Floorplan, Pantry, Quartz Counters, Stone Counters, Recessed Lighting, Storage, Smart Home, Wired for Data, Bar, Wood Product Walls, Wired for Sound, Bedroom on Main Level, Primary Suite
    • Flooring: Stone, Tile, Wood
    • Doors: French Doors
    • Has fireplace: Yes
    • Fireplace features: Family Room, Gas, Great Room, Wood Burning
    • Common walls with other units/homes: No Common Walls
    Interior area
    • Total interior livable area: 3,775 sqft

    Property

    Parking
    • Total spaces: 5
    • Parking features: Concrete, Door-Multi, Driveway, Garage, Guest, Off Site, On Site, Off Street, On Street
    • Attached garage spaces: 2
    • Uncovered spaces: 3
    Features
    • Levels: Two
    • Stories: 2
    • Entry location: Ground level, no steps
    • Patio & porch: Brick, Open, Patio, Stone
    • Exterior features: Barbecue, Lighting, Rain Gutters
    • Has private pool: Yes
    • Pool features: Filtered, Heated, In Ground, Salt Water, Tile, Waterfall
    • Has spa: Yes
    • Spa features: Heated, In Ground
    • Fencing: Stucco Wall,Wood,Wrought Iron
    • Has view: Yes
    • View description: None
    Lot
    • Size: 0.29 Acres
    • Features: Back Yard, Front Yard, Garden, Sprinklers In Rear, Sprinklers In Front, Lawn, Landscaped, Level, Near Park, Secluded, Sprinklers Timer, Sprinklers On Side, Sprinkler System, Street Level, Trees, Walkstreet, Yard
    Details
    • Parcel number: 5717003013
    • Special conditions: Standard

    Construction

    Type & style
    • Home type: SingleFamily
    • Architectural style: See Remarks,Patio Home
    • Property subtype: Single Family Residence
    Materials
    • Foundation: Raised, Slab
    • Roof: Composition,Shingle
    Condition
    • Updated/Remodeled,Turnkey
    • Year built: 1928

    Utilities & green energy

    • Electric: 220 Volts
    • Sewer: Public Sewer
    • Water: Public

    Community & HOA

    Community
    • Features: Biking, Curbs, Dog Park, Golf, Gutter(s), Hiking, Street Lights, Suburban, Sidewalks, Park
    • Security: Prewired, Security System, Carbon Monoxide Detector(s), Firewall(s), Security Gate, Smoke Detector(s), Security Lights
    Location
    • Region: Pasadena

    Financial & listing details

    • Price per square foot: $1,223/sqft
    • Tax assessed value: $4,710,360
    • Annual tax amount: $53,679
    • Date on market: 5/15/2024
    • Cumulative days on market: 7 days
    • Listing terms: Cash,Cash to Existing Loan,Cash to New Loan,Conventional
    • Road surface type: Paved

    Price history

    DateEventPrice
    5/29/2024Sold$4,618,000+18.5%$1,223/sqft
    Source: CRMLS #P1-17668 Report a problem
    5/28/2024Pending sale$3,898,000$1,033/sqft
    Source: CRMLS #P1-17668 Report a problem
    5/23/2024Contingent$3,898,000$1,033/sqft
    Source: CRMLS #P1-17668 Report a problem
    5/15/2024Listed for sale$3,898,000+97.4%$1,033/sqft
    Source: CRMLS #P1-17668 Report a problem
    4/30/2013Sold$1,975,000-3.7%$523/sqft
    Source: Public Record Report a problem
    3/21/2013Listed for sale$2,050,000+70.8%$543/sqft
    Source: Sotheby's International Realty - #22173556 Report a problem
    1/30/2001Sold$1,200,000$318/sqft
    Source: Public Record Report a problem

    Public tax history

    YearProperty taxesTax assessment
    2025$53,679 +97.8%$4,710,360 +95.5%
    2024$27,142 +0.8%$2,409,367 +2%
    2023$26,918 +3.6%$2,362,126 +2%
    2022$25,976 +4.3%$2,315,811 +2%
    2021$24,910 +4.3%$2,270,404 +1%
    2020$23,890 $2,247,125 +2%
    2019$23,890 -2.2%$2,203,065 +2%
    2018$24,438 $2,159,869 +2%
    2017$24,438 +1%$2,117,520 +2%
    2016$24,185 +2%$2,076,001 +1.5%
    2015$23,705 +4.5%$2,044,819 +3.1%
    2014$22,686 $1,983,966 +34%
    2012-- $1,480,942 +2%
    2011-- $1,451,905 +0.8%
    2010-- $1,441,054 -0.2%
    2009-- $1,444,478 +2%
    2008-- $1,416,156 +2%
    2007-- $1,388,389 +2%
    2006-- $1,361,166 +2.9%
    2005-- $1,323,166 +4%
    2004-- $1,271,787 +1.9%
    2003-- $1,248,479 +2%
    2002-- $1,224,000 +137.4%
    2000-- $515,577
    Find assessor info on the county website

    Neighborhood: South Arroyo

    Nearby schools

    GreatSchools rating
    Get a cash offer in 3 minutes
    Find out how much your home could sell for in as little as 3 minutes with a no-obligation cash offer.
    Estimated market value
    $5,218,800
    Get a cash offer in 3 minutes
    Find out how much your home could sell for in as little as 3 minutes with a no-obligation cash offer.
    Estimated market value
    $5,218,800