Almost six acres of sprawling land, moments to Downtown Nashville. This Whites Creek mini farm is the perfect blend of privacy and proximity to everything you want to be near. With a mixture of wooded hillside, pastures and barn, a fenced backyard with an inground pool, sprawling front lawn, and garden nook, there is a landscape for every hobby. The three bedroom, two and a half bath brick ranch features an open concept living space with chef's kitchen, including an induction cooktop, pot filler, custom cabinetry for optimal storage, and an extra large island for entertaining. The living area wood-burning fireplace makes for cozy winter nights and spills out onto the private patio and pool area for the perfect summer time soirees. Downstairs, a large rec room, flex space (currently used as a guest room), and half bath provides versatility and secondary living area to spread out. The attached two car garage is perfect for storage, but you will have plenty, given the two story barn, complete with electric and water, across the driveway. Located near the upcoming debut of the Bounty Club golf course, moments to Beaman Park's hiking trails, and a short drive to either side of the river. A little country, a little city, a lot of living!
Closed
$770,000
703 Brick Church Ln, Whites Creek, TN 37189
3beds
2,411sqft
Single Family Residence, Residential
Built in 1969
5.75 Acres Lot
$769,600 Zestimate®
$319/sqft
$3,807 Estimated rent
Home value
$769,600
$731,000 - $808,000
$3,807/mo
Zestimate® history
Owner options
List your home for rent
$3,807/mo
Rent Zestimate®
Find your next renter with Zillow Rental Manager. Plus, with online applications, you can quickly screen prospective tenants – for free.
$3,807/mo
Rent Zestimate®
Refinance and save
$4,541/mo
Est. payment
Refinancing to a lower rate could help reduce your monthly payments and save thousands over the life of the loan.
$4,541/mo
Est. payment
Explore your selling options
Work with a Zillow partner agent
Leverage their expertise and Zillow's premium Showcase listings to get your home seen by more buyers.
Get startedList with your own agent
Get your home in front of millions of buyers by listing it on Zillow.
Learn how to do itSell it yourself
Take full control of how buyers see your home on Zillow by listing For Sale by Owner (FSBO).
List your homeWhat's special
Wood-burning fireplaceLarge rec roomExtra large islandGarden nookPot fillerFlex spaceOpen concept living space
Zillow last checked:
Listing updated:
Listed by:
Sarah Beth Paul 615-398-0832,
Parks Compass,
Jennifer "Jen" Storch 631-682-4846,
Parks Compass
Bought with:
Chris Green, 339776
Elam Real Estate
Source: RealTracs MLS as distributed by MLS GRID,MLS#: 3017517
Facts & features
Interior
Bedrooms & bathrooms
- Bedrooms: 3
- Bathrooms: 3
- Full bathrooms: 2
- 1/2 bathrooms: 1
- Main level bedrooms: 3
Bedroom 1
- Features: Full Bath
- Level: Full Bath
- Area: 156 Square Feet
- Dimensions: 13x12
Bedroom 2
- Area: 121 Square Feet
- Dimensions: 11x11
Bedroom 3
- Area: 156 Square Feet
- Dimensions: 13x12
Primary bathroom
- Features: Primary Bedroom
- Level: Primary Bedroom
Dining room
- Features: Combination
- Level: Combination
Kitchen
- Area: 210 Square Feet
- Dimensions: 15x14
Living room
- Features: Combination
- Level: Combination
- Area: 289 Square Feet
- Dimensions: 17x17
Other
- Features: Office
- Level: Office
Recreation room
- Features: Basement Level
- Level: Basement Level
Heating
- Central
Cooling
- Central Air
Appliances
- Included: Electric Oven, Cooktop, Dishwasher, Disposal, Dryer, Ice Maker, Refrigerator, Stainless Steel Appliance(s), Washer
Features
- Ceiling Fan(s), Open Floorplan, Redecorated, Kitchen Island
- Flooring: Wood, Laminate, Tile
- Basement: Finished
- Number of fireplaces: 1
- Fireplace features: Wood Burning
Interior area
- Total structure area: 2,411
- Total interior livable area: 2,411 sqft
- Finished area above ground: 1,663
- Finished area below ground: 748
Property
Parking
- Total spaces: 6
- Parking features: Garage Faces Side, Driveway
- Garage spaces: 2
- Uncovered spaces: 4
Features
- Levels: Two
- Stories: 1
- Patio & porch: Porch, Covered, Patio
- Has private pool: Yes
- Pool features: In Ground
- Fencing: Back Yard
Lot
- Size: 5.75 Acres
- Features: Rolling Slope
- Topography: Rolling Slope
Details
- Additional structures: Barn(s)
- Parcel number: 04900028500
- Special conditions: Standard
Construction
Type & style
- Home type: SingleFamily
- Architectural style: Ranch
- Property subtype: Single Family Residence, Residential
Materials
- Brick
- Roof: Shingle
Condition
- New construction: No
- Year built: 1969
Utilities & green energy
- Sewer: Septic Tank
- Water: Public
- Utilities for property: Water Available
Green energy
- Indoor air quality: Contaminant Control
- Water conservation: Dual Flush Toilets
Community & HOA
Community
- Security: Smoke Detector(s)
- Subdivision: Whites Creek
HOA
- Has HOA: No
Location
- Region: Whites Creek
Financial & listing details
- Price per square foot: $319/sqft
- Tax assessed value: $572,700
- Annual tax amount: $2,594
- Date on market: 10/21/2025
Price history
| Date | Event | Price |
|---|---|---|
| 12/1/2025 | Sold | $770,000+0.7%$319/sqft |
Source:  RealTracs MLS as distributed by MLS GRID #3017517 Report a problem RealTracs MLS as distributed by MLS GRID #3017517 Report a problem | ||
| 10/22/2025 | Pending sale | $765,000$317/sqft |
Source: RealTracs MLS as distributed by MLS GRID #3017517 Report a problem | ||
| 10/21/2025 | Listed for sale | $765,000+12.5%$317/sqft |
Source: RealTracs MLS as distributed by MLS GRID #3017517 Report a problem | ||
| 3/1/2022 | Sold | $680,000+5.4%$282/sqft |
Source: RealTracs MLS as distributed by MLS GRID #2346998 Report a problem | ||
| 1/25/2022 | Pending sale | $645,000$268/sqft |
Source: RealTracs MLS as distributed by MLS GRID #2346998 Report a problem | ||
| 1/20/2022 | Listed for sale | $645,000+241.3%$268/sqft |
Source: RealTracs MLS as distributed by MLS GRID #2346998 Report a problem | ||
| 6/3/2011 | Sold | $189,000-0.5%$78/sqft |
Source: Public Record Report a problem | ||
| 4/28/2011 | Price change | $189,900-15.6%$79/sqft |
Source: RE/MAX Choice Properties #1242192 Report a problem | ||
| 7/10/2010 | Listed for sale | $224,900$93/sqft |
Source: RE/MAX Choice Properties #1242192 Report a problem | ||
Public tax history
| Year | Property taxes | Tax assessment |
|---|---|---|
| 2025 | $3,983 +53.6% | $143,175 +61.3% |
| 2024 | $2,594 | $88,775 |
| 2023 | $2,594 | $88,775 |
| 2022 | $2,594 -1% | $88,775 |
| 2021 | $2,622 +1% | $88,775 +29.5% |
| 2020 | $2,597 +37.5% | $68,550 |
| 2019 | $1,889 | $68,550 |
| 2018 | $1,889 | $68,550 |
| 2017 | $1,889 | $68,550 +18.8% |
| 2016 | $1,889 -16.6% | $57,700 |
| 2015 | $2,264 | $57,700 |
| 2014 | $2,264 | $57,700 |
| 2013 | -- | $57,700 -2.7% |
| 2012 | -- | $59,300 |
| 2011 | -- | $59,300 |
| 2010 | -- | $59,300 |
| 2009 | -- | $59,300 +29.8% |
| 2008 | -- | $45,700 |
| 2007 | -- | $45,700 |
| 2006 | -- | -- |
| 2005 | -- | -- |
| 2004 | -- | -- |
| 2003 | -- | -- |
| 2002 | -- | -- |
| 2001 | -- | -- |
| 2000 | -- | -- |
Find assessor info on the county website
Neighborhood: Brick Church Bellshire
Nearby homes
- $427,0002 bd1 ba1.2k sqft689 Brick Church Ln, Whites Creek, TN 37189Off Market
- $891,0004 bd2 ba2.3k sqft3525 Knight Dr, Whites Creek, TN 37189Off Market
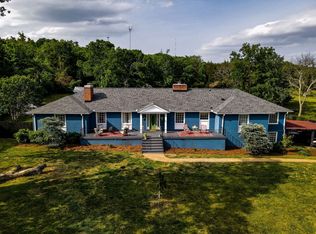
- $840,0005 bd3 ba3k sqft681 Brick Church Ln, Whites Creek, TN 37189For Sale
- $401,5003 bd1 ba2k sqft3504 Knight Dr, Whites Creek, TN 37189Off Market
- $636,9004 bd3 ba2.3k sqft675 Brick Church Ln, Whites Creek, TN 37189Off Market
- $514,3003 bd3 ba744 sqft3512 Knight Dr, Whites Creek, TN 37189Off Market
- $267,4002 bd1 ba1.4k sqft3496 Knight Dr, Whites Creek, TN 37189Off Market
- $479,4003 bd1 ba1.8k sqft665 Brick Church Ln, Whites Creek, TN 37189Off Market
Nearby schools
GreatSchools rating
- 3/10Alex Green Elementary SchoolGrades: PK-5Distance: 1.9 mi
- 7/10KIPP Nashville College PrepGrades: 5-8Distance: 0.6 mi
- 4/10Whites Creek Comp High SchoolGrades: 9-12Distance: 2.4 mi
Schools provided by the listing agent
- Elementary: Alex Green Elementary
- Middle: Haynes Middle
- High: Whites Creek High
Source: RealTracs MLS as distributed by MLS GRID. This data may not be complete. We recommend contacting the local school district to confirm school assignments for this home.
Get a cash offer in 3 minutes
Find out how much your home could sell for in as little as 3 minutes with a no-obligation cash offer.
Estimated market value
$769,600
Get a cash offer in 3 minutes
Find out how much your home could sell for in as little as 3 minutes with a no-obligation cash offer.
Estimated market value
$769,600
- Tennessee
- Davidson County
- Nashville
- 37189
- Brick Church Bellshire
- 703 Brick Church Ln
Nearby cities
Nearby neighborhoods
Nearby zip codes
Other Nashville Topics
