HERE'S WHAT YOU'VE BEEN WAITING FOR … Discover unparalleled luxury and leisure in this upscale 4-bedroom, 4 ½ bath home nestled in the prestigious and sought-after gated community of Blue Bell Country Club. From the moment you walk up the handsome paver walkway flanked by thoughtful landscaping, you enter the front door and into the grand 2-story entrance foyer where you are captivated by the elegance and functionality of this residence. The main level has handsome hardwood floors and features a formal living room which is open to the dining room, each with beautiful crown moldings and chair rails for a touch of timeless sophistication. The gourmet kitchen boasts a handsome tile backsplash, large center island and a separate breakfast area – perfect for casual meals. The family room is open to the kitchen and has soaring two-story ceilings and is bathed with natural sunlight. It boasts a wood burning fireplace with stacked stone surround and a rustic mantle made from a railroad tie. The open floor plan makes this home ideal for entertaining. In addition, there’s a private home office and a separate bonus/hobby room or possible 5th bedroom also with new carpets. A powder room with a new vanity in January and 1 month old completely renovated laundry room is conveniently located on this floor. There’s a front and rear staircase which provides easy access throughout this home. The side-entry garage adds both convenience and curb appeal. The second level is a retreat unto itself. It boasts a luxurious master suite with a tray ceiling, recessed lights and crown molding. There’s a spacious sitting room and 2 spectacular custom walk-in closets. A newly remodeled spa inspired master bathroom has a corner soaking tub and separate stall shower complete with a rainforest showerhead and a bench. It is simply gorgeous. There are 3 additional bedrooms, two bedrooms share a Jack-and-Jill bathroom and a fourth bedroom with its own en-suite bathroom. The lower level is a one-of-a-kind masterpiece like nothing you’ve seen before! It is truly an entertainer’s dream! This fabulous space features heavy timber columns, a custom bar complete with a sink, dishwasher, icemaker and fridge. Thoughtful accent lighting creates an ambience like no other. There’s a cozy TV area with a raised, stacked, stone gas fireplace featuring 4 built-in shelves. This special space, complete with Sonos system, is perfect for movie nights or cheering on your Philly sports teams. It also offers a home gym, a spa-like bathroom with a dual flush toilet, semi-frameless shower enclosure, vessel sink and tile floor. But wait – there’s more, step outside through the kitchen sliders onto an expansive paver patio, complete with a knee wall overlooking the private ½ acre back yard. It’s perfect for entertaining, bar-b-ques or simply relaxing and enjoying a quiet evening. Nestled within the vibrant Willowbend community, residents enjoy access to unparalleled amenities such as an Arnold Palmer-designed golf course, pickleball and tennis courts, basketball courts, a fitness center, swimming pools, and scenic walking and jogging trails – all which ensure a lifestyle of leisure and enjoyment. This home is in the highly ranked and award-winning Wissahickon School District. Additionally, the area is home to several prestigious private schools, offering families a variety of educational options. It’s conveniently close to top-rated restaurants, boutiques, shops, entertainment, parks and recreation facilities. Offering a lifestyle of comfort, recreation, and convenience – don’t miss the chance to make this home yours. Great home, great price, great location, location, location! Hurry with your strong offers, this gem won't last!
Sold for $1,155,300
$1,155,300
703 Broadmoor Dr, Blue Bell, PA 19422
4beds
4,884sqft
Single Family Residence
Built in 1999
0.51 Acres Lot
$1,188,800 Zestimate®
$237/sqft
$6,864 Estimated rent
Home value
$1,188,800
$1.09M - $1.28M
$6,864/mo
Zestimate® history
Owner options
List your home for rent
$6,864/mo
Rent Zestimate®
Find your next renter with Zillow Rental Manager. Plus, with online applications, you can quickly screen prospective tenants – for free.
$6,864/mo
Rent Zestimate®
Refinance and save
$6,388/mo
Est. payment
Refinancing to a lower rate could help reduce your monthly payments and save thousands over the life of the loan.
$6,388/mo
Est. payment
Explore your selling options
Work with a Zillow partner agent
Leverage their expertise and Zillow's premium Showcase listings to get your home seen by more buyers.
Get startedList with your own agent
Get your home in front of millions of buyers by listing it on Zillow.
Learn how to do itSell it yourself
Take full control of how buyers see your home on Zillow by listing For Sale by Owner (FSBO).
List your homeWhat's special
Zillow last checked:
Listing updated:
Listed by:
Alex Plessett 610-256-1296,
RE/MAX Services
Bought with:
Marylynne Loughery, RS203651L
Long & Foster Real Estate, Inc.
Source: Bright MLS,MLS#: PAMC2126624
Facts & features
Interior
Bedrooms & bathrooms
- Bedrooms: 4
- Bathrooms: 5
- Full bathrooms: 4
- 1/2 bathrooms: 1
- Main level bathrooms: 1
Rooms
- Room types: Living Room, Dining Room, Primary Bedroom, Sitting Room, Bedroom 2, Bedroom 3, Bedroom 4, Kitchen, Family Room, Breakfast Room, Exercise Room, Laundry, Office, Bathroom 2, Bathroom 3, Bonus Room, Primary Bathroom
Basement
- Description: Percent Finished: 50.0
- Area: 1018
Heating
- Forced Air, Natural Gas
Cooling
- Central Air, Electric
Appliances
- Included: Microwave, Built-In Range, Disposal, Dishwasher, Dryer, Ice Maker, Self Cleaning Oven, Oven/Range - Gas, Refrigerator, Washer, Gas Water Heater
- Laundry: Main Level, Laundry Room
Features
- Additional Stairway, Soaking Tub, Bathroom - Walk-In Shower, Breakfast Area, Family Room Off Kitchen, Open Floorplan, Formal/Separate Dining Room, Eat-in Kitchen, Kitchen - Gourmet, Upgraded Countertops, Walk-In Closet(s)
- Flooring: Hardwood, Carpet, Ceramic Tile
- Basement: Concrete,Sump Pump,Finished
- Number of fireplaces: 1
- Fireplace features: Wood Burning, Screen
Interior area
- Total structure area: 4,884
- Total interior livable area: 4,884 sqft
- Finished area above ground: 3,866
- Finished area below ground: 1,018
Property
Parking
- Total spaces: 8
- Parking features: Garage Faces Side, Garage Door Opener, Asphalt, Attached, Driveway
- Attached garage spaces: 2
- Uncovered spaces: 6
Accessibility
- Accessibility features: None
Features
- Levels: Two
- Stories: 2
- Patio & porch: Patio
- Exterior features: Extensive Hardscape
- Pool features: Community
- Has spa: Yes
- Spa features: Bath
Lot
- Size: 0.51 Acres
- Dimensions: 110.00 x 201.00
- Features: Suburban
Details
- Additional structures: Above Grade, Below Grade
- Parcel number: 660000181311
- Zoning: RESIDENTIAL
- Special conditions: Standard
Construction
Type & style
- Home type: SingleFamily
- Architectural style: Traditional
- Property subtype: Single Family Residence
Materials
- Brick, Vinyl Siding
- Foundation: Concrete Perimeter
- Roof: Shingle
Condition
- Very Good
- New construction: No
- Year built: 1999
Details
- Builder name: Toll Brothers
Utilities & green energy
- Electric: 200+ Amp Service
- Sewer: Public Sewer
- Water: Public
- Utilities for property: Underground Utilities
Community & HOA
Community
- Subdivision: Blue Bell Cc
HOA
- Has HOA: Yes
- Amenities included: Basketball Court, Bike Trail, Clubhouse, Common Grounds, Community Center, Fitness Center, Gated, Golf Course, Jogging Path, Pool, Security, Tennis Court(s), Tot Lots/Playground
- Services included: Common Area Maintenance, Health Club, Recreation Facility, Security, Snow Removal, Maintenance Grounds
- HOA fee: $291 monthly
- HOA name: BLUE BELL COUNTRY CLUB COMMUNITY ASSOCIATION
Location
- Region: Blue Bell
- Municipality: WHITPAIN TWP
Financial & listing details
- Price per square foot: $237/sqft
- Tax assessed value: $409,520
- Annual tax amount: $13,230
- Date on market: 1/24/2025
- Listing agreement: Exclusive Agency
- Listing terms: Cash,Conventional
- Inclusions: Bar Stools, Basement Sofa And Coffee Table
- Exclusions: Dining Room Chandelier
- Ownership: Fee Simple
Price history
| Date | Event | Price |
|---|---|---|
| 3/3/2025 | Sold | $1,155,300+2.7%$237/sqft |
Source:  Bright MLS #PAMC2126624 Report a problem Bright MLS #PAMC2126624 Report a problem | ||
| 1/28/2025 | Contingent | $1,125,000$230/sqft |
Source: Bright MLS #PAMC2126624 Report a problem | ||
| 1/24/2025 | Listed for sale | $1,125,000+102.7%$230/sqft |
Source: Bright MLS #PAMC2126624 Report a problem | ||
| 8/25/2004 | Sold | $555,000+33.8%$114/sqft |
Source: Public Record Report a problem | ||
| 10/21/1999 | Sold | $414,845$85/sqft |
Source: Public Record Report a problem | ||
Public tax history
| Year | Property taxes | Tax assessment |
|---|---|---|
| 2025 | $13,390 +8% | $409,520 |
| 2024 | $12,399 | $409,520 |
| 2023 | $12,399 +3.6% | $409,520 |
| 2022 | $11,972 +3.1% | $409,520 |
| 2021 | $11,606 +2.5% | $409,520 |
| 2020 | $11,319 +2.1% | $409,520 |
| 2019 | $11,086 +2.2% | $409,520 |
| 2018 | $10,848 +4.1% | $409,520 |
| 2017 | $10,422 +2.1% | $409,520 |
| 2016 | $10,205 +2.6% | $409,520 |
| 2015 | $9,944 +0% | $409,520 |
| 2014 | $9,942 | $409,520 |
| 2013 | $9,942 | $409,520 |
| 2012 | $9,942 +3.1% | $409,520 |
| 2011 | $9,642 +4.8% | $409,520 |
| 2010 | $9,200 -0.2% | $409,520 |
| 2009 | $9,220 +3% | $409,520 |
| 2008 | $8,950 +1.9% | -- |
| 2007 | $8,784 -0.5% | -- |
| 2006 | $8,824 +4.1% | -- |
| 2005 | $8,476 +4.1% | -- |
| 2004 | $8,139 +10% | -- |
| 2003 | $7,399 +3.9% | -- |
| 2002 | $7,120 +4.6% | -- |
| 2000 | $6,810 -1.2% | -- |
| 1999 | $6,894 | -- |
Find assessor info on the county website
Neighborhood: 19422
Nearby homes
- $1,385,0004 bd5 ba5.6k sqft705 Broadmoor Dr, Blue Bell, PA 19422Sold
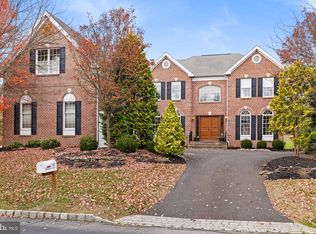
- $1,357,5005 bd6 ba5.3k sqft701 Broadmoor Dr, Blue Bell, PA 19422Off Market
- $1,210,0004 bd4 ba4.6k sqft702 Broadmoor Dr, Blue Bell, PA 19422Sold
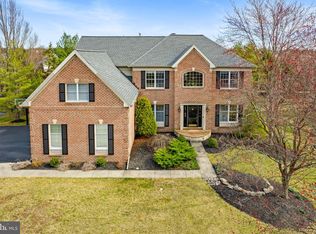
- $1,199,6004 bd4 ba3.5k sqft707 Broadmoor Dr, Blue Bell, PA 19422Off Market
- $1,183,9004 bd3 ba3.7k sqft704 Broadmoor Dr, Blue Bell, PA 19422Off Market
- $1,162,7004 bd3 ba3.6k sqft700 Broadmoor Dr, Blue Bell, PA 19422Off Market
- $1,181,9004 bd3 ba3.7k sqft706 Broadmoor Dr, Blue Bell, PA 19422Off Market
- $1,346,4005 bd4 ba4.6k sqft709 Broadmoor Dr, Blue Bell, PA 19422Off Market
Nearby schools
GreatSchools rating
- 10/10Stony Creek El SchoolGrades: K-5Distance: 1.2 mi
- 8/10Wissahickon Middle SchoolGrades: 6-8Distance: 4.2 mi
- 9/10Wissahickon Senior High SchoolGrades: 9-12Distance: 4.1 mi
Schools provided by the listing agent
- Elementary: Stony Creek
- Middle: Wissahickon
- High: Wissahickon Senior
- District: Wissahickon
Source: Bright MLS. This data may not be complete. We recommend contacting the local school district to confirm school assignments for this home.
Get a cash offer in 3 minutes
Find out how much your home could sell for in as little as 3 minutes with a no-obligation cash offer.
Estimated market value
$1,188,800
Get a cash offer in 3 minutes
Find out how much your home could sell for in as little as 3 minutes with a no-obligation cash offer.
Estimated market value
$1,188,800
- Pennsylvania
- Montgomery County
- Blue Bell
- 19422
- 703 Broadmoor Dr
Nearby cities
Nearby zip codes
Other Blue Bell Topics
