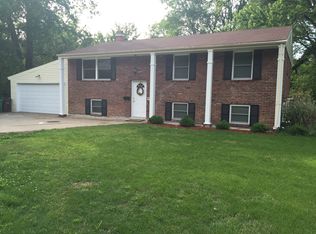
Nestled in a quiet cul-de-sac, this beautiful Rock Hill home offers 4 bedrooms, 2 full baths, and 2,150 square feet of living space. Relax on the deck overlooking your private backyard retreat where deer are often seen wandering through the yard.
This spacious split-foyer home features newly refinished hardwood floors, 42-inch solid wood cabinets, granite countertops, stainless steel appliances, six-panel doors, and abundant natural light through tilt-in windows. Additional updates include a 3-year-old A/C, 200-amp electrical panel, 50-gallon water heater, ceiling fans in all three main-floor bedrooms, and a sump pump and pit for a dry basement.
The lower level offers a large family room, a fourth bedroom or home office, and ample unfinished space for storage and laundry. The architectural roof is only 13 years into its 30-year lifespan.
Conveniently located near shopping, restaurants, parks, and highly rated Webster schools, this home combines comfort, convenience, and value. Come take a look!
The property has passed the Rock Hill Municipal Inspection, requiring only an occupancy permit for the new owner. A sewer scope completed on May 25 showed all lines clear after hydro-jetting. A broken clay section beyond the cleanout has been identified, and an application for repair has been submitted through the City of Rock Hill's sewer lateral program. The Certificate of Compliance, Sewer Report, Floor plan and full Seller's Disclosure are available. Sellers prefer to sell the property AS IS.
Closed
Zillow last checked:
Listing updated:
Bought with:
Jean M Caro, 2015039902
Garcia Properties
Source: MARIS,MLS#: 26034670 Originating MLS: St. Louis Association of REALTORS
Originating MLS: St. Louis Association of REALTORSPrice history
| Date | Event | Price |
|---|---|---|
| 7/21/2026 | Sold | -- |
Source:  MARIS #26034670 Report a problem MARIS #26034670 Report a problem | ||
| 6/20/2026 | Pending sale | $324,900$151/sqft |
Source: MARIS #26034670 Report a problem | ||
| 6/12/2026 | Listed for sale | $324,900+98.2%$151/sqft |
Source: MARIS #26034670 Report a problem | ||
| 5/14/2013 | Sold | -- |
Source: MARIS #12068340 Report a problem | ||
| 3/28/2013 | Price change | $163,900-0.6%$76/sqft |
Source: ALRO Properties #12068340 Report a problem | ||
| 2/16/2013 | Price change | $164,900-5.2%$77/sqft |
Source: ALRO Properties #12068340 Report a problem | ||
| 2/7/2013 | Price change | $174,000-0.5%$81/sqft |
Source: ALRO Properties #12068340 Report a problem | ||
| 1/26/2013 | Price change | $174,900-2.8%$81/sqft |
Source: ALRO Properties #12068340 Report a problem | ||
| 1/10/2013 | Price change | $179,900-2.8%$84/sqft |
Source: ALRO Properties #12068340 Report a problem | ||
| 12/15/2012 | Listed for sale | $185,000$86/sqft |
Source: ALRO Properties #12068340 Report a problem | ||
| 5/17/2012 | Sold | -- |
Source: Public Record Report a problem | ||
| 5/10/2006 | Sold | -- |
Source: Public Record Report a problem | ||
Nearby homes

Get a cash offer in 3 minutes
Find out how much your home could sell for in as little as 3 minutes with a no-obligation cash offer.
Estimated market value
$313,500
