Remarks WELCOME HOME! This well-kept 3 bed / 2 bath ranch checks all the boxes—space, flow, and a location that's hard to beat. The kitchen is the heart of the home with a center island, breakfast area, stainless steel appliances, and tons of cabinet + counter space, all open to the family room for easy everyday living and entertaining. You'll also love having a separate formal dining room for holidays, hosting, or a flex space if you need it. The split floor plan offers privacy, with a spacious owner's suite featuring vaulted ceilings, a walk-in closet, and an en-suite bath with double vanities, a separate shower, and a soaking tub. One of the secondary bedrooms is currently set up as a gaming room, giving you extra versatility for guests, a home office, or hobby space. Step out back to a screened-in patio overlooking the fenced yard—perfect for relaxing, pets, or play. And the best part? You're just a 2-minute drive to the gate at Ft. Stewart, making commuting quick and convenient PROFESSIONAL PHOTOS COMING SOON
Sold for $259,000
$259,000
703 Burke Dr, Hinesville, GA 31313
3beds
1,505sqft
Single Family Residence
Built in 2020
9,147 Square Feet Lot
$259,400 Zestimate®
$172/sqft
$1,968 Estimated rent
Home value
$259,400
$233,000 - $288,000
$1,968/mo
Zestimate® history
Owner options
List your home for rent
$1,968/mo
Rent Zestimate®
Find your next renter with Zillow Rental Manager. Plus, with online applications, you can quickly screen prospective tenants – for free.
$1,968/mo
Rent Zestimate®
Refinance and save
$1,966/mo
Est. payment
Refinancing to a lower rate could help reduce your monthly payments and save thousands over the life of the loan.
$1,966/mo
Est. payment
Explore your selling options
Work with a Zillow partner agent
Leverage their expertise and Zillow's premium Showcase listings to get your home seen by more buyers.
Get startedList with your own agent
Get your home in front of millions of buyers by listing it on Zillow.
Learn how to do itSell it yourself
Take full control of how buyers see your home on Zillow by listing For Sale by Owner (FSBO).
List your homeWhat's special
Center islandOverlooking the fenced yardStainless steel appliancesSeparate formal dining roomBreakfast areaWalk-in closetSeparate shower
Zillow last checked:
Listing updated:
Listed by:
Destiny Eberhardt 931-220-7791,
EXP Realty LLC
Bought with:
Cathleen Barela, 353541
EXP Realty LLC
Source: HABR,MLS#: 169594
Facts & features
Interior
Bedrooms & bathrooms
- Bedrooms: 3
- Bathrooms: 2
- Full bathrooms: 2
Appliances
- Included: Dishwasher, Electric Oven, Electric Range, Microwave, Electric Water Heater
- Laundry: Wash/Dry Hook-up
Features
- Breakfast Bar, Ceiling Fan(s), Kitchen Island, Pantry, Vaulted Ceiling(s), Eat-in Kitchen, Formal Dining Room
- Has fireplace: No
Interior area
- Total structure area: 1,505
- Total interior livable area: 1,505 sqft
Property
Parking
- Total spaces: 2
- Parking features: Two Car, Attached, Garage
- Attached garage spaces: 2
Features
- Levels: One
- Exterior features: None
- Fencing: Privacy,Back Yard
Lot
- Size: 9,147 Square Feet
- Features: Covenants, Sidewalk, Subdivision Recorded
Details
- Parcel number: 027B044
Construction
Type & style
- Home type: SingleFamily
- Architectural style: Ranch
- Property subtype: Single Family Residence
Materials
- Brick, Vinyl Siding, Insulation
- Roof: Shingle,Ridge Vent
Condition
- Year built: 2020
Utilities & green energy
- Sewer: Public Sewer
- Water: Public
- Utilities for property: Underground Utilities
Community & HOA
Community
- Security: Smoke Detector(s)
- Subdivision: The Crossing At Independence
HOA
- Has HOA: Yes
- HOA fee: $300 annually
Location
- Region: Hinesville
Financial & listing details
- Price per square foot: $172/sqft
- Tax assessed value: $254,078
- Annual tax amount: $4,932
- Date on market: 4/20/2026
Price history
| Date | Event | Price |
|---|---|---|
| 6/5/2026 | Listing removed | $254,900$169/sqft |
Source: eXp Realty #169594 Report a problem | ||
| 6/4/2026 | Pending sale | $254,900-1.6%$169/sqft |
Source: HABR #169594 Report a problem | ||
| 6/3/2026 | Sold | $259,000+1.6%$172/sqft |
Source: HABR #169594 Report a problem | ||
| 4/29/2026 | Contingent | $254,900$169/sqft |
Source: HABR #169594 Report a problem | ||
| 4/20/2026 | Listed for sale | $254,900+44.3%$169/sqft |
Source:  Hive MLS #SA354092 Report a problem Hive MLS #SA354092 Report a problem | ||
| 1/16/2020 | Sold | $176,600$117/sqft |
Source: Public Record Report a problem | ||
Public tax history
| Year | Property taxes | Tax assessment |
|---|---|---|
| 2025 | $4,932 -5.1% | $101,631 +7.4% |
| 2024 | $5,197 +15.2% | $94,621 +4.9% |
| 2023 | $4,512 +31.8% | $90,223 +22.6% |
| 2022 | $3,422 +8.6% | $73,611 +10.6% |
| 2021 | $3,153 +18.2% | $66,547 +18.5% |
| 2020 | $2,668 | $56,140 |
Find assessor info on the county website
Neighborhood: 31313
Nearby homes
- $246,6003 bd2 ba1.3k sqft717 Burke Dr, Hinesville, GA 31313Off Market
- $294,0004 bd4 ba1.9k sqft687 Burke Dr, Hinesville, GA 31313Sold
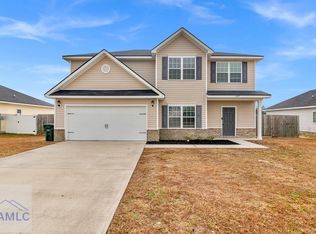
- $254,1003 bd2 ba1.4k sqft260 Rutledge Dr, Hinesville, GA 31313Off Market
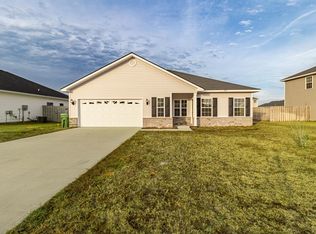
- $260,0003 bd2 ba1.5k sqft673 Burke Dr, Hinesville, GA 31313Sold
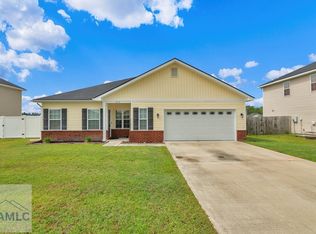
- $271,8004 bd2 ba1.6k sqft729 Burke Dr, Hinesville, GA 31313For Sale
- $288,3004 bd3 ba2k sqft274 Rutledge Dr, Hinesville, GA 31313Off Market
- $280,0004 bd3 ba1.9k sqft698 Burke Dr, Hinesville, GA 31313Sold
- $250,3003 bd2 ba1.3k sqft710 Burke Dr, Hinesville, GA 31313Off Market
Nearby schools
GreatSchools rating
- 5/10Waldo Pafford Elementary SchoolGrades: K-5Distance: 2.1 mi
- 6/10Lewis Frasier Middle SchoolGrades: 6-8Distance: 4.2 mi
- 3/10Bradwell InstituteGrades: 9-12Distance: 3.2 mi
Schools provided by the listing agent
- Elementary: Waldo Pafford Elementary
- Middle: Snelson Golden Middle
- High: Bradwell Institute
Source: HABR. This data may not be complete. We recommend contacting the local school district to confirm school assignments for this home.


Get pre-qualified for a loan
At Zillow Home Loans, we can pre-qualify you in as little as 5 minutes with no impact to your credit score.An equal housing lender. NMLS #10287.
Sell for more on Zillow
Get a Zillow Showcase℠ listing at no additional cost and you could sell for .
$259,400
2% more
+$5,188
With Zillow Showcase(estimated)
$264,588
- Georgia
- Liberty County
- Hinesville
- 31313
- 703 Burke Dr
Nearby cities
Nearby zip codes
Other Hinesville Topics
