This beautifully designed two-story home in Viridian offers a bright, open-concept design paired with upscale finishes and thoughtful functionality throughout. The main level is anchored by a stunning chef’s kitchen featuring white cabinetry, granite countertops, a large center island with seating, stainless steel appliances, a 5 burner gas cooktop, convection oven, and designer pendant lighting. Wood-look flooring flows seamlessly through the living, dining, and kitchen areas, creating an inviting space ideal for both everyday living and entertaining.
The living area is filled with natural light and enhanced by a sleek, wall-mounted fireplace and ceiling fan, offering a comfortable and modern gathering space. The spacious primary suite provides a relaxing retreat with vaulted ceilings, plush carpet, and an ensuite bath showcasing dual vanities, a large soaking tub, and a frameless glass shower with marble-look tile.
Additional bedrooms are generously sized and versatile, perfect for guests, family, or home office needs. Outdoor living is equally appealing with a private, fenced backyard featuring low-maintenance artificial turf—ideal for pets, play, or relaxed outdoor seating.
Located in the heart of Viridian, residents enjoy access to resort-style amenities including the Lake Club, Sailing Center, pools, tennis and volleyball courts, miles of trails, parks, and an on-site elementary school—all just minutes from shopping, dining, and major highways.
Sold
Price Unknown
703 Canada Goose Ln, Arlington, TX 76005
3beds
2,026sqft
Single Family Residence
Built in 2024
3,005 Square Feet Lot
$509,500 Zestimate®
$--/sqft
$3,463 Estimated rent
Home value
$509,500
$474,000 - $545,000
$3,463/mo
Zestimate® history
Owner options
List your home for rent
$3,463/mo
Rent Zestimate®
Find your next renter with Zillow Rental Manager. Plus, with online applications, you can quickly screen prospective tenants – for free.
$3,463/mo
Rent Zestimate®
Refinance and save
$345/mo
Est. payment
Refinancing to a lower rate could help reduce your monthly payments and save thousands over the life of the loan.
$345/mo
Est. payment
Explore your selling options
Work with a Zillow partner agent
Leverage their expertise and Zillow's premium Showcase listings to get your home seen by more buyers.
Get startedList with your own agent
Get your home in front of millions of buyers by listing it on Zillow.
Learn how to do itSell it yourself
Take full control of how buyers see your home on Zillow by listing For Sale by Owner (FSBO).
List your homeWhat's special
Upscale finishesSleek wall-mounted fireplacePlush carpetWood-look flooringStainless steel appliancesLow-maintenance artificial turfGranite countertops
Zillow last checked:
Listing updated:
Listed by:
David DeVries 0322474,
RE/MAX Trinity 817-310-5200
Bought with:
Summer Liu
U Property Management
Source: NTREIS,MLS#: 21163499
Facts & features
Interior
Bedrooms & bathrooms
- Bedrooms: 3
- Bathrooms: 3
- Full bathrooms: 2
- 1/2 bathrooms: 1
Primary bedroom
- Features: Built-in Features, Ceiling Fan(s), Dual Sinks, En Suite Bathroom, Garden Tub/Roman Tub, Separate Shower, Walk-In Closet(s)
- Level: Second
- Dimensions: 15 x 16
Bedroom
- Features: Ceiling Fan(s)
- Level: Second
- Dimensions: 10 x 10
Bedroom
- Features: Ceiling Fan(s)
- Level: Second
- Dimensions: 11 x 10
Dining room
- Level: First
- Dimensions: 10 x 13
Kitchen
- Features: Breakfast Bar, Built-in Features, Granite Counters, Kitchen Island, Stone Counters, Walk-In Pantry
- Level: First
- Dimensions: 11 x 14
Living room
- Features: Ceiling Fan(s)
- Level: First
- Dimensions: 14 x 15
Mud room
- Features: Built-in Features
- Level: First
- Dimensions: 6 x 5
Office
- Features: Ceiling Fan(s)
- Level: First
- Dimensions: 11 x 10
Utility room
- Features: Utility Room
- Level: Second
- Dimensions: 6 x 8
Heating
- Natural Gas
Cooling
- Electric
Appliances
- Included: Convection Oven, Dishwasher, Electric Oven, Gas Cooktop, Disposal, Microwave
- Laundry: Washer Hookup, Electric Dryer Hookup
Features
- Built-in Features, Decorative/Designer Lighting Fixtures, High Speed Internet, Kitchen Island, Open Floorplan, Cable TV, Vaulted Ceiling(s), Walk-In Closet(s)
- Flooring: Carpet, Tile, Wood
- Windows: Window Coverings
- Has basement: No
- Number of fireplaces: 1
- Fireplace features: Electric
Interior area
- Total interior livable area: 2,026 sqft
Property
Parking
- Total spaces: 2
- Parking features: Door-Single, Garage, Garage Door Opener, Oversized, Garage Faces Rear
- Attached garage spaces: 2
Features
- Levels: Two
- Stories: 2
- Patio & porch: Front Porch, Side Porch
- Pool features: None, Community
- Fencing: Wood,Wrought Iron
Lot
- Size: 3,005 Square Feet
- Features: Subdivision
Details
- Parcel number: 42967765
Construction
Type & style
- Home type: SingleFamily
- Architectural style: Traditional,Detached
- Property subtype: Single Family Residence
Materials
- Brick, Rock, Stone
- Roof: Composition
Condition
- Year built: 2024
Utilities & green energy
- Sewer: Public Sewer
- Water: Public
- Utilities for property: Sewer Available, Water Available, Cable Available
Community & HOA
Community
- Features: Clubhouse, Curbs, Lake, Playground, Park, Pickleball, Pool, Sidewalks, Tennis Court(s), Trails/Paths
- Security: Security System, Carbon Monoxide Detector(s), Fire Alarm, Smoke Detector(s)
- Subdivision: Lakeside at Viridian
HOA
- Has HOA: Yes
- Services included: All Facilities, Association Management, Maintenance Grounds
- HOA fee: $345 quarterly
- HOA name: CCMC VIRIDIAN HOA
- HOA phone: 817-494-8598
Location
- Region: Arlington
Financial & listing details
- Tax assessed value: $470,805
- Annual tax amount: $1,320
- Date on market: 1/28/2026
- Cumulative days on market: 3 days
- Listing terms: Cash,Conventional,FHA,VA Loan
Price history
| Date | Event | Price |
|---|---|---|
| 3/2/2026 | Sold | -- |
Source: NTREIS #21163499 Report a problem | ||
| 2/3/2026 | Pending sale | $525,000$259/sqft |
Source: NTREIS #21163499 Report a problem | ||
| 2/1/2026 | Contingent | $525,000$259/sqft |
Source: NTREIS #21163499 Report a problem | ||
| 1/28/2026 | Listed for sale | $525,000$259/sqft |
Source: NTREIS #21163499 Report a problem | ||
| 12/15/2025 | Listing removed | $525,000$259/sqft |
Source: NTREIS #21027385 Report a problem | ||
| 11/11/2025 | Price change | $525,000-2.8%$259/sqft |
Source: NTREIS #21027385 Report a problem | ||
| 11/5/2025 | Price change | $540,000-1.8%$267/sqft |
Source: NTREIS #21027385 Report a problem | ||
| 10/8/2025 | Price change | $550,000-0.9%$271/sqft |
Source: NTREIS #21027385 Report a problem | ||
| 9/12/2025 | Price change | $555,000-1.8%$274/sqft |
Source: NTREIS #21027385 Report a problem | ||
| 8/20/2025 | Price change | $565,000-1.7%$279/sqft |
Source: NTREIS #21027385 Report a problem | ||
| 8/9/2025 | Listed for sale | $575,000$284/sqft |
Source: NTREIS #21027385 Report a problem | ||
Public tax history
| Year | Property taxes | Tax assessment |
|---|---|---|
| 2025 | $10,359 +515.4% | $470,805 +796.8% |
| 2024 | $1,683 +1.7% | $52,500 |
| 2023 | $1,655 | $52,500 |
Find assessor info on the county website
Neighborhood: North
Nearby homes
- $526,800-- bd-- ba2.2k sqft705 Canada Goose Ln, Arlington, TX 76005Off Market
- $1-- bd-- ba-- sqft713 Canada Goose Ln, Arlington, TX 76005Off Market
- $--3 bd3 ba2.3k sqft701 Canada Goose Ln, Arlington, TX 76005Sold
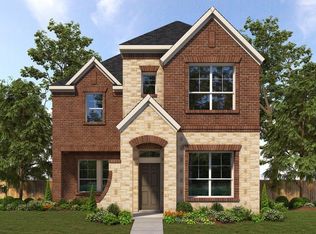
- $--4 bd3 ba1.9k sqft706 Pheasant Run St, Arlington, TX 76005Sold
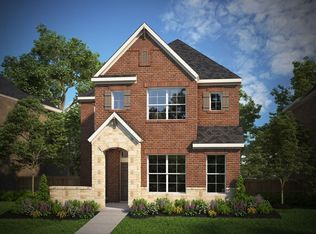
- $--3 bd3 ba1.7k sqft704 Pheasant Run St, Arlington, TX 76005Sold
- $581,5584 bd4 ba1.9k sqft707 Canada Goose Ln, Arlington, TX 76005Off Market
- $520,2003 bd3 ba1.9k sqft3127 Cliff Swallow Ln, Arlington, TX 76005Off Market
- $1-- bd-- ba-- sqft3329 Cliff Swallow Ln, Arlington, TX 76005Off Market
Nearby schools
GreatSchools rating
- 10/10Viridian Elementary SchoolGrades: PK-6Distance: 0.8 mi
- 9/10Harwood Junior High SchoolGrades: 7-9Distance: 4.7 mi
- 6/10Trinity High SchoolGrades: 10-12Distance: 3.7 mi
Schools provided by the listing agent
- Elementary: Viridian
- High: Trinity
- District: Hurst-Euless-Bedford ISD
Source: NTREIS. This data may not be complete. We recommend contacting the local school district to confirm school assignments for this home.
Get a cash offer in 3 minutes
Find out how much your home could sell for in as little as 3 minutes with a no-obligation cash offer.
Estimated market value
$509,500
Get a cash offer in 3 minutes
Find out how much your home could sell for in as little as 3 minutes with a no-obligation cash offer.
Estimated market value
$509,500
- Texas
- Tarrant County
- Arlington
- 76005
- North
- 703 Canada Goose Ln
Nearby cities
Nearby neighborhoods
Nearby zip codes
Other Arlington Topics
