This beautifully updated 3-bedroom, 2-bath home offers the perfect blend of charm, modern upgrades, and unbeatable convenience. Ideally located with excellent walkability, you’re just minutes from Sylvan Park, Charlotte Avenue, Green Hills, and other vibrant neighborhoods. Step inside to an open-concept floor plan filled with natural light from large windows that brighten every corner. The renovated kitchen features granite countertops, custom cabinetry, and stainless-steel appliances, creating an inviting space for both cooking and entertaining. Highlights include a fully renovated second bathroom with updated tile and fixtures, custom built-in shelving and a China display in the living room, upgraded screened-in porch and spacious outdoor patio—ideal for entertaining or relaxing, fenced backyard with enhanced landscaping—perfect for pets and children. Whether you're hosting guests or enjoying quiet time at home, this move-in-ready gem delivers comfort, style, and convenience in one of Nashville’s most desirable areas.
Closed
$610,000
703 Canebrake Dr, Nashville, TN 37209
3beds
1,444sqft
Single Family Residence, Residential
Built in 1952
0.28 Acres Lot
$607,800 Zestimate®
$422/sqft
$2,837 Estimated rent
Home value
$607,800
$571,000 - $644,000
$2,837/mo
Zestimate® history
Owner options
List your home for rent
$2,837/mo
Rent Zestimate®
Find your next renter with Zillow Rental Manager. Plus, with online applications, you can quickly screen prospective tenants – for free.
$2,837/mo
Rent Zestimate®
Refinance and save
$3,598/mo
Est. payment
Refinancing to a lower rate could help reduce your monthly payments and save thousands over the life of the loan.
$3,598/mo
Est. payment
Explore your selling options
Work with a Zillow partner agent
Leverage their expertise and Zillow's premium Showcase listings to get your home seen by more buyers.
Get startedList with your own agent
Get your home in front of millions of buyers by listing it on Zillow.
Learn how to do itSell it yourself
Take full control of how buyers see your home on Zillow by listing For Sale by Owner (FSBO).
List your homeWhat's special
Fenced backyardCustom built-in shelvingOpen-concept floor planStainless-steel appliancesChina displayFully renovated second bathroomRenovated kitchen
Zillow last checked:
Listing updated:
Listed by:
Trevor Weldon Mitchell 404-808-8996,
Engel & Voelkers Nashville
Bought with:
Annie Hickerson, 340266
Zeitlin Sotheby's International Realty
Source: RealTracs MLS as distributed by MLS GRID,MLS#: 2883718
Facts & features
Interior
Bedrooms & bathrooms
- Bedrooms: 3
- Bathrooms: 2
- Full bathrooms: 2
- Main level bedrooms: 3
Bedroom 1
- Area: 108 Square Feet
- Dimensions: 9x12
Bedroom 2
- Area: 132 Square Feet
- Dimensions: 11x12
Bedroom 3
- Area: 81 Square Feet
- Dimensions: 9x9
Den
- Area: 220 Square Feet
- Dimensions: 11x20
Kitchen
- Area: 117 Square Feet
- Dimensions: 9x13
Living room
- Area: 260 Square Feet
- Dimensions: 10x26
Heating
- Central
Cooling
- Central Air
Appliances
- Included: Built-In Gas Oven, Built-In Gas Range, Dishwasher, Disposal, Refrigerator
- Laundry: Electric Dryer Hookup, Washer Hookup
Features
- Built-in Features, Pantry, High Speed Internet
- Flooring: Wood
- Basement: Crawl Space
- Has fireplace: No
- Fireplace features: Den
Interior area
- Total structure area: 1,444
- Total interior livable area: 1,444 sqft
- Finished area above ground: 1,444
Property
Parking
- Parking features: Driveway
- Has uncovered spaces: Yes
Features
- Levels: One
- Stories: 1
- Patio & porch: Patio, Screened
- Fencing: Back Yard
Lot
- Size: 0.28 Acres
- Dimensions: 95 x 138
- Features: Level
Details
- Parcel number: 10310005000
- Special conditions: Standard
Construction
Type & style
- Home type: SingleFamily
- Architectural style: Ranch
- Property subtype: Single Family Residence, Residential
Materials
- Brick
- Roof: Asphalt
Condition
- New construction: No
- Year built: 1952
Utilities & green energy
- Sewer: Public Sewer
- Water: Public
- Utilities for property: Water Available
Community & HOA
Community
- Security: Security System
- Subdivision: Brookside Courts
HOA
- Has HOA: No
Location
- Region: Nashville
Financial & listing details
- Price per square foot: $422/sqft
- Tax assessed value: $579,700
- Annual tax amount: $3,640
- Date on market: 5/16/2025
Price history
| Date | Event | Price |
|---|---|---|
| 7/1/2025 | Sold | $610,000$422/sqft |
Source:  RealTracs MLS as distributed by MLS GRID #2883718 Report a problem RealTracs MLS as distributed by MLS GRID #2883718 Report a problem | ||
| 6/30/2025 | Pending sale | $610,000$422/sqft |
Source: RealTracs MLS as distributed by MLS GRID #2883718 Report a problem | ||
| 5/24/2025 | Contingent | $610,000$422/sqft |
Source: RealTracs MLS as distributed by MLS GRID #2883718 Report a problem | ||
| 5/21/2025 | Listed for sale | $610,000$422/sqft |
Source: RealTracs MLS as distributed by MLS GRID #2883718 Report a problem | ||
| 5/16/2025 | Contingent | $610,000$422/sqft |
Source: RealTracs MLS as distributed by MLS GRID #2883718 Report a problem | ||
| 5/16/2025 | Listed for sale | $610,000+5.2%$422/sqft |
Source: RealTracs MLS as distributed by MLS GRID #2883718 Report a problem | ||
| 3/21/2022 | Sold | $580,000+9.4%$402/sqft |
Source: Public Record Report a problem | ||
| 10/6/2021 | Sold | $530,000+6%$367/sqft |
Source: RealTracs MLS as distributed by MLS GRID #2289671 Report a problem | ||
| 9/23/2021 | Pending sale | $500,000$346/sqft |
Source: RealTracs MLS as distributed by MLS GRID #2289671 Report a problem | ||
| 9/13/2021 | Contingent | $500,000$346/sqft |
Source: RealTracs MLS as distributed by MLS GRID #2289671 Report a problem | ||
| 9/9/2021 | Listed for sale | $500,000+95.7%$346/sqft |
Source: RealTracs MLS as distributed by MLS GRID #2289671 Report a problem | ||
| 8/26/2020 | Listing removed | $1,995$1/sqft |
Source: American Heritage Inc. #2180032 Report a problem | ||
| 8/16/2020 | Listed for rent | $1,995+11.1%$1/sqft |
Source: American Heritage Inc. #2180030 Report a problem | ||
| 7/11/2013 | Listing removed | $1,795$1/sqft |
Source: American Heritage Inc. #1465673 Report a problem | ||
| 7/9/2013 | Listed for rent | $1,795+5.9%$1/sqft |
Source: American Heritage Inc. #1465673 Report a problem | ||
| 5/3/2012 | Listing removed | $1,695$1/sqft |
Source: American Heritage Inc. #1351035 Report a problem | ||
| 4/3/2012 | Listed for rent | $1,695$1/sqft |
Source: American Heritage Inc. #1351035 Report a problem | ||
| 3/1/2012 | Sold | $255,500-5%$177/sqft |
Source: Public Record Report a problem | ||
| 1/26/2012 | Listed for sale | $269,000-0.2%$186/sqft |
Source: TheDailyClassifieds.Com #1333989 Report a problem | ||
| 10/6/2006 | Sold | $269,500+55.8%$187/sqft |
Source: Public Record Report a problem | ||
| 11/4/2002 | Sold | $173,000$120/sqft |
Source: Public Record Report a problem | ||
Public tax history
| Year | Property taxes | Tax assessment |
|---|---|---|
| 2025 | $4,078 +12.1% | $144,925 +29.6% |
| 2024 | $3,640 | $111,850 |
| 2023 | $3,640 | $111,850 |
| 2022 | $3,640 -1% | $111,850 |
| 2021 | $3,678 -0.4% | $111,850 +27.9% |
| 2020 | $3,691 +33.8% | $87,450 |
| 2019 | $2,759 | $87,450 |
| 2018 | $2,759 0% | $87,450 |
| 2017 | $2,759 | $87,450 +36% |
| 2016 | $2,759 -5% | $64,325 |
| 2015 | $2,905 | $64,325 |
| 2014 | $2,905 | $64,325 |
| 2013 | -- | $64,325 -7.2% |
| 2012 | -- | $69,350 |
| 2011 | -- | $69,350 |
| 2010 | -- | $69,350 |
| 2009 | -- | $69,350 +19.4% |
| 2008 | -- | $58,100 +17.4% |
| 2007 | -- | $49,475 |
| 2006 | -- | -- |
| 2005 | -- | -- |
| 2004 | -- | -- |
| 2003 | -- | -- |
| 2002 | -- | -- |
| 2001 | -- | -- |
| 2000 | -- | -- |
Find assessor info on the county website
Neighborhood: Hillwood Estates
Nearby homes
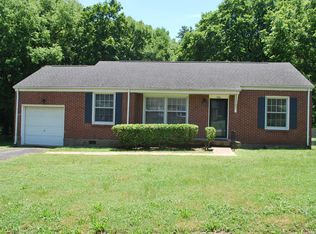
- $455,7002 bd1 ba1k sqft705 Canebrake Dr, Nashville, TN 37209Off Market
- $420,0003 bd2 ba2.3k sqft5708 Vine Ridge Dr, Nashville, TN 37205Sold

- $587,9003 bd1 ba1k sqft5706 Vine Ridge Dr, Nashville, TN 37205Off Market
- $617,4002 bd2 ba2k sqft5710 Vine Ridge Dr, Nashville, TN 37205Off Market
- $471,3003 bd1 ba1.1k sqft707 Canebrake Dr, Nashville, TN 37209Off Market
- $527,3002 bd2 ba1.5k sqft706 Canebrake Dr, Nashville, TN 37209Off Market
- $549,6003 bd2 ba1.6k sqft704 Canebrake Dr, Nashville, TN 37209Off Market
- $728,1003 bd2 ba2.3k sqft5712 Vine Ridge Dr, Nashville, TN 37205Off Market
Nearby schools
GreatSchools rating
- 6/10Gower Elementary SchoolGrades: PK-5Distance: 3.6 mi
- 5/10H G Hill Middle SchoolGrades: 6-8Distance: 1.3 mi
- 5/10James Lawson High SchoolGrades: 9-12Distance: 7.6 mi
Schools provided by the listing agent
- Elementary: Gower Elementary
- Middle: H. G. Hill Middle
- High: James Lawson High School
Source: RealTracs MLS as distributed by MLS GRID. This data may not be complete. We recommend contacting the local school district to confirm school assignments for this home.
Get a cash offer in 3 minutes
Find out how much your home could sell for in as little as 3 minutes with a no-obligation cash offer.
Estimated market value
$607,800
Get a cash offer in 3 minutes
Find out how much your home could sell for in as little as 3 minutes with a no-obligation cash offer.
Estimated market value
$607,800
- Tennessee
- Davidson County
- Nashville
- 37209
- Hillwood Estates
- 703 Canebrake Dr
Nearby cities
Nearby neighborhoods
Nearby zip codes
Other Nashville Topics
