Skip main navigation
Sold for $365,000
  • $365,000

    703 Cannongate Dr, Greer, SC 29651

    3beds
    1,370sqft
    Single Family Residence, Residential
    Built in ----
    2,600 Square Feet Lot
    $370,100 Zestimate®
    $266/sqft
    $1,914 Estimated rent

    Home value

    $370,100

    $344,000 - $396,000

    $1,914/mo

    Zestimate® history
    Loading
    Loading...

    Owner options

    List your home for rent

    $1,914/mo

    Rent Zestimate®

    Find your next renter with Zillow Rental Manager. Plus, with online applications, you can quickly screen prospective tenants – for free.

    Learn more

    $1,914/mo

    Rent Zestimate®

    Refinance and save

    $2,114/mo

    Est. payment

    Refinancing to a lower rate could help reduce your monthly payments and save thousands over the life of the loan.

    See today's rates

    $2,114/mo

    Est. payment

    Explore your selling options

    Work with a Zillow partner agent

    Leverage their expertise and Zillow's premium Showcase listings to get your home seen by more buyers.

    Get started

    List with your own agent

    Get your home in front of millions of buyers by listing it on Zillow.

    Learn how to do it

    Sell it yourself

    Take full control of how buyers see your home on Zillow by listing For Sale by Owner (FSBO).

    List your home

    What's special

    Stunning stone-surround fireplaceFront porchSeparate garden tubLuxury custom built-insEn-suite bathroomEngineered hardwood floorsStylish tile backsplash
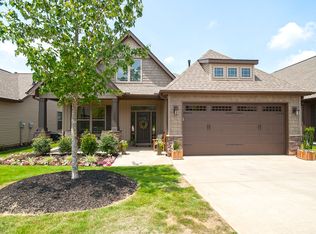
    Nestled in a storybook setting in the highly desired Greystone Cottages neighborhood, this home offers peaceful living with scenic walking paths, beautifully maintained gardens, and a gazebo overlooking the picturesque koi pond. Tucked away in a quiet location in the highly sought-after Eastside area, you’re just minutes from shopping, dining, GSP airport, and quick highway access. Lawn and yard maintained by HOA for effortless living! Step inside to an open and airy floor plan. The great room exudes warmth with a stunning stone-surround fireplace, a classic wood mantle, and large windows that flood the space with natural light. Engineered hardwood floors elevate the space with sophistication, seamlessly connecting the main living areas. The kitchen is a chef’s delight, featuring granite countertops, a stylish tile backsplash, and convenient counter seating. Enjoy your morning coffee or unwind in the evening with a glass of wine on the screened-in porch—your own private retreat. The primary suite is a true sanctuary, complete with a spacious walk-in closet with luxury custom built-ins. The en-suite bathroom offers a spa-like experience with dual sinks, a generous walk-in shower, and a separate garden tub for ultimate relaxation. Bring a pair of rocking chairs for your new front porch and make 703 Cannongate the home you've been looking for! This home won’t last long!

    Zillow last checked:

    Listing updated:

    Listed by:

    Shannon Piraino 864-790-3165,

    Flat Fee Realty, LLC

    Bought with:

    Matthew Chasteen

    Realty One Group Freedom

    Source: Greater Greenville AOR,MLS#: 1552956MLS Logo

    Facts & features

    Interior

    Bedrooms & bathrooms
    • Bedrooms: 3
    • Bathrooms: 2
    • Full bathrooms: 2
    • Main level bathrooms: 2
    • Main level bedrooms: 3
    Primary bedroom
    • Area: 180
    • Dimensions: 15 x 12
    Bedroom 2
    • Area: 132
    • Dimensions: 12 x 11
    Bedroom 3
    • Area: 110
    • Dimensions: 11 x 10
    Primary bathroom
    • Features: Double Sink, Full Bath, Shower-Separate, Tub-Separate, Walk-In Closet(s)
    • Level: Main
    Kitchen
    • Area: 100
    • Dimensions: 10 x 10
    Living room
    • Area: 221
    • Dimensions: 17 x 13
    Heating
    • Natural Gas
    Cooling
    • Central Air, Electric
    Appliances
    • Included: Dishwasher, Disposal, Self Cleaning Oven, Electric Oven, Microwave, Gas Water Heater
    • Laundry: 1st Floor, Walk-in, Laundry Room
    Features
    • High Ceilings, Ceiling Fan(s), Granite Counters, Open Floorplan, Walk-In Closet(s)
    • Flooring: Carpet, Wood
    • Windows: Tilt Out Windows, Vinyl/Aluminum Trim
    • Basement: None
    • Number of fireplaces: 1
    • Fireplace features: Gas Log
    Interior area
    • Total structure area: 1,370
    • Total interior livable area: 1,370 sqft

    Property

    Parking
    • Total spaces: 2
    • Parking features: Attached, Garage Door Opener, Paved
    • Attached garage spaces: 2
    • Has uncovered spaces: Yes
    Features
    • Levels: One
    • Stories: 1
    • Patio & porch: Patio, Front Porch
    Lot
    • Size: 2,600 sqft
    • Dimensions: 40 x 65 x 40 x 65
    • Features: Sprklr In Grnd-Partial Yd, 1/2 Acre or Less
    • Topography: Level
    Details
    • Parcel number: 0534.0102075.00

    Construction

    Type & style
    • Home type: SingleFamily
    • Architectural style: Craftsman
    • Property subtype: Single Family Residence, Residential
    Materials
    • Stone, Vinyl Siding
    • Foundation: Slab
    • Roof: Architectural

    Utilities & green energy

    • Sewer: Public Sewer
    • Water: Public
    • Utilities for property: Cable Available, Underground Utilities

    Community & neighborhood

    Security
    • Security features: Smoke Detector(s)
    Community
    • Community features: Common Areas, Street Lights, Recreational Path, Sidewalks, Lawn Maintenance
    Location
    • Region: Greer
    • Subdivision: Greystone Cottages

    Price history

    DateEventPrice
    6/17/2025Sold$365,000-1.1%$266/sqft
    Source: Greater Greenville AOR #1552956 Report a problem
    5/19/2025Contingent$369,000$269/sqft
    Source: Greater Greenville AOR #1552956 Report a problem
    5/12/2025Price change$369,000-2.6%$269/sqft
    Source: Greater Greenville AOR #1552956 Report a problem
    4/11/2025Price change$379,000-2.6%$277/sqft
    Source: Greater Greenville AOR #1552956 Report a problem
    4/3/2025Listed for sale$389,000+33.4%$284/sqft
    Source: Greater Greenville AOR #1552956 Report a problem
    10/8/2021Sold$291,500+42.3%$213/sqft
    Source: Greater Greenville AOR #1453482 Report a problem
    2/20/2014Sold$204,812$149/sqft
    Source: Greater Greenville AOR #1269396 Report a problem

    Public tax history

    YearProperty taxesTax assessment
    2024$2,717 +4.9%$271,490
    2023$2,591 +3%$271,490
    2022$2,515 +33.8%$271,490 +35.2%
    2021$1,880 +6.5%$200,780 +9.6%
    2020$1,766 +0.3%$183,120
    2019$1,761 +0.5%$183,120
    2018$1,752 $183,120 +2401.6%
    2017$1,752 +0.5%$7,320 -96%
    2016$1,742 +2.9%$183,120
    2015$1,694 +2.4%$183,120
    2014$1,654 $183,120

    Find assessor info on the county website

    Neighborhood: 29651

    Nearby schools

    GreatSchools rating
    Schools provided by the listing agent
    • Elementary: Woodland
    • Middle: Riverside
    • High: Riverside

    Source: Greater Greenville AOR. This data may not be complete. We recommend contacting the local school district to confirm school assignments for this home.

    Get a cash offer in 3 minutes
    Find out how much your home could sell for in as little as 3 minutes with a no-obligation cash offer.
    Estimated market value
    $370,100
    Get a cash offer in 3 minutes
    Find out how much your home could sell for in as little as 3 minutes with a no-obligation cash offer.
    Estimated market value
    $370,100