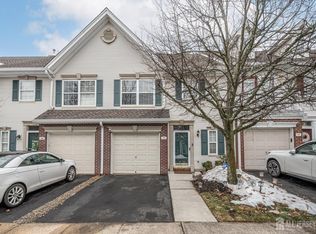
Welcome to this 2 BR 2.5 Bath beautiful townhome in the sought-after Penny Layne community! Offering an expansive layout, high-end upgrades, & modern conveniences all through. Featuring gleaming ceramic tile flooring, recessed lighting, soaring ceiling, a fresh neutral palette, & natural light throughout. The foyer entry welcomes you in to find a large Living Rm with a seamless flow to the formal Dining Rm adorned w/stylish ceiling fixture and elegant chair rail molding. The Eat in Kitchen features premium wood cabinetry, Corian counters, ceramic tile backsplash, a delightful breakfast bar, newer top-of-the-line SS appliances (2023) with a newly installed water line to the refrigerator, newer sink (2024) and plenty of dinette space. A 1/2 Bath completes the main level. Upstairs, a landing space for addtl versatility, the main full bath with tiled tub shower, + 2 generous Bedrooms inc the Primary Suite. The Primary Bedroom features a soaring cathedral ceiling with newer ceiling fan (2024), elegant molding, plush wall to wall carpet, a WIC, and it's own private ensuite bath offering a dual sink vanity, tranquil soaking tub, and stall shower. WOW! Laundry Rm on this level is so convenient. Relax outdoors in the fully paved yard, all fenced in for your privacy. 1 Car Garage and Driveway provides ample parking space. Amenities include the outdoor pool & playground. Just minutes to shopping, dining, schools, & parks. Close to public transportation and major roads for easy commuting. Come & See TODAY!!
Sold for $435,000
$435,000
703 Carnaby Lane #741, Toms River, NJ 08753
2beds
1,389sqft
Condominium
Built in 1992
-- sqft lot
$437,000 Zestimate®
$313/sqft
$2,842 Estimated rent
Home value
$437,000
$398,000 - $481,000
$2,842/mo
Zestimate® history
Owner options
List your home for rent
$2,842/mo
Rent Zestimate®
Find your next renter with Zillow Rental Manager. Plus, with online applications, you can quickly screen prospective tenants – for free.
$2,842/mo
Rent Zestimate®
Refinance and save
$3,359/mo
Est. payment
Refinancing to a lower rate could help reduce your monthly payments and save thousands over the life of the loan.
$3,359/mo
Est. payment
Explore your selling options
Work with a Zillow partner agent
Leverage their expertise and Zillow's premium Showcase listings to get your home seen by more buyers.
Get startedList with your own agent
Get your home in front of millions of buyers by listing it on Zillow.
Learn how to do itSell it yourself
Take full control of how buyers see your home on Zillow by listing For Sale by Owner (FSBO).
List your homeWhat's special
Modern conveniencesSoaring ceilingNatural light throughoutRecessed lightingStylish ceiling fixtureElegant chair rail moldingElegant molding
Zillow last checked:
Listing updated:
Listed by:
Robert Dekanski 732-827-5344,
RE/MAX 1st. Advantage
Bought with:
Dawn M Tonnessen, 1970967
Weichert Realtors-Toms River
Source: MoreMLS,MLS#: 22605428
Facts & features
Interior
Bedrooms & bathrooms
- Bedrooms: 2
- Bathrooms: 3
- Full bathrooms: 2
- 1/2 bathrooms: 1
Bedroom
- Area: 120
- Dimensions: 10 x 12
Bathroom
- Description: Half Bath
Bathroom
- Description: Full Bath
Other
- Area: 198
- Dimensions: 18 x 11
Other
- Description: Full Bath
Dining room
- Area: 110
- Dimensions: 10 x 11
Kitchen
- Area: 162
- Dimensions: 9 x 18
Living room
- Area: 216
- Dimensions: 12 x 18
Other
- Description: Landing
- Area: 242
- Dimensions: 11 x 22
Heating
- Natural Gas, Forced Air
Cooling
- Central Air
Features
- Ceilings - 9Ft+ 2nd Flr, Dec Molding, Eat-in Kitchen, Recessed Lighting
- Flooring: Ceramic Tile, Wood
- Basement: None
- Attic: Pull Down Stairs
Interior area
- Total structure area: 1,389
- Total interior livable area: 1,389 sqft
Property
Parking
- Total spaces: 1
- Parking features: Asphalt, Driveway, On Street
- Attached garage spaces: 1
- Has uncovered spaces: Yes
Features
- Stories: 2
- Pool features: Community, In Ground
Lot
- Size: 1,306 Square Feet
- Topography: Level
Details
- Parcel number: 08004140000000070000C0741
- Zoning description: Planned Residential
Construction
Type & style
- Home type: Condo
- Property subtype: Condominium
Materials
- Brick
Condition
- New construction: No
- Year built: 1992
Utilities & green energy
- Sewer: Public Sewer
Community & HOA
Community
- Subdivision: Penny Layne
HOA
- Has HOA: Yes
- Services included: Trash, Common Area, Lawn Maintenance, Snow Removal
- HOA fee: $470 monthly
Location
- Region: Toms River
Financial & listing details
- Price per square foot: $313/sqft
- Tax assessed value: $260,200
- Annual tax amount: $5,084
- Date on market: 3/4/2026
- Inclusions: Window Treatments, Ceiling Fan(s), Dishwasher, Light Fixtures, Microwave, Stove, Refrigerator, Gas Cooking
- Exclusions: Personal Belongings. BBQ. Smart Home Tech.
Price history
| Date | Event | Price |
|---|---|---|
| 4/30/2026 | Sold | $435,000$313/sqft |
Source:  MoreMLS #22605428 Report a problem MoreMLS #22605428 Report a problem | ||
| 3/27/2026 | Pending sale | $435,000$313/sqft |
Source: MoreMLS #22605428 Report a problem | ||
| 3/4/2026 | Listed for sale | $435,000+10.1%$313/sqft |
Source: MoreMLS #22605428 Report a problem | ||
| 12/19/2023 | Sold | $395,000$284/sqft |
Source: MoreMLS #22327918 Report a problem | ||
| 10/25/2023 | Pending sale | $395,000$284/sqft |
Source: MoreMLS #22327918 Report a problem | ||
| 10/12/2023 | Price change | $395,000-5.7%$284/sqft |
Source: MoreMLS #22327918 Report a problem | ||
| 10/6/2023 | Listed for sale | $419,000$302/sqft |
Source: MoreMLS #22327918 Report a problem | ||
Public tax history
Tax history is unavailable.
Neighborhood: 08753
Nearby homes
- $435,0002 bd3 ba1.3k sqft703 Carnaby Ln, Toms River, NJ 08753Sold
- $182,2002 bd3 ba1.3k sqft703 Carnaby Ln #41, Toms River, NJ 08753Off Market
- $182,2002 bd3 ba1.3k sqft702 Carnaby Ln #40, Toms River, NJ 08753Off Market
- $398,2002 bd3 ba1.3k sqft702 Carnaby Ln, Toms River, NJ 08753Off Market
- $183,9002 bd3 ba1.3k sqft704 Carnaby Ln #42, Toms River, NJ 08753Off Market
- $428,3002 bd3 ba1.3k sqft704 Carnaby Ln, Toms River, NJ 08753Off Market
- $206,0003 bd2 ba1.7k sqft701 Carnaby Ln #39, Toms River, NJ 08753Off Market
- $495,3003 bd3 ba1.7k sqft701 Carnaby Ln, Toms River, NJ 08753Off Market
Nearby schools
GreatSchools rating
- 6/10Hooper Ave Elementary SchoolGrades: K-5Distance: 0.7 mi
- 7/10Toms River Intermediate EastGrades: 6-8Distance: 1 mi
- 4/10Toms River High - East High SchoolGrades: 9-12Distance: 2.2 mi
Schools provided by the listing agent
- Elementary: Hooper Avenue
- Middle: TR Intr East
- High: Toms River East
Source: MoreMLS. This data may not be complete. We recommend contacting the local school district to confirm school assignments for this home.
Get a cash offer in 3 minutes
Find out how much your home could sell for in as little as 3 minutes with a no-obligation cash offer.
Estimated market value
$437,000
Get a cash offer in 3 minutes
Find out how much your home could sell for in as little as 3 minutes with a no-obligation cash offer.
Estimated market value
$437,000
- New Jersey
- Ocean County
- Toms River
- 08753
- 703 Carnaby Lane Unit 741
Nearby cities
Nearby neighborhoods
Nearby zip codes
Other Toms River Topics
