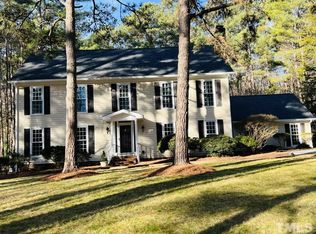
Tucked away at the end of a tree-lined drive in Chapel Hill's sought-after Estes Hills neighborhood, 703 Caswell Road is the kind of home that makes you forget you have a commute. Built in 1966 and sitting on nearly 2 acres, this 5-bedroom, 3 bath brick beauty has the bones of a classic and a large private lot with space to expand. Hardwood floors run through the main level, where you'll find 3 bedrooms, a living room anchored by a wood-burning fireplace, and walls of windows that blur the line between inside and out. The deck off the back gives you treetop views and enough space to justify a grill upgrade. The finished walk-out basement is the plot twist nobody saw coming - a second fireplace, built-in shelving, a game room, a laundry area, and two additional bedrooms that work just as well as a home office, guest suite, or that creative space you keep saying you'll set up. The home is within walking distance to schools and a quick bike ride to the library. Great location!
Pending
$899,000
703 Caswell Rd, Chapel Hill, NC 27514
4beds
3,596sqft
Single Family Residence, Residential
Built in 1966
1.87 Acres Lot
$866,100 Zestimate®
$250/sqft
$-- HOA
What's special
Second fireplaceFinished walk-out basementGame roomHardwood floorsLarge private lotLaundry areaBuilt-in shelving
- 18 days |
- 1,045 |
- 47 |
Zillow last checked:
Listing updated:
Listed by:
Jose Serrano 919-943-2151,
Berkshire Hathaway HomeService
Source: Doorify MLS,MLS#: 10174780
Facts & features
Interior
Bedrooms & bathrooms
- Bedrooms: 4
- Bathrooms: 3
- Full bathrooms: 3
Heating
- Forced Air
Cooling
- Central Air
Features
- Flooring: Carpet, Hardwood
- Basement: Finished, Walk-Out Access
- Number of fireplaces: 2
- Fireplace features: Wood Burning
Interior area
- Total structure area: 3,596
- Total interior livable area: 3,596 sqft
- Finished area above ground: 1,896
- Finished area below ground: 1,700
Video & virtual tour
Property
Features
- Levels: Two
- Stories: 1
- Has view: Yes
Lot
- Size: 1.87 Acres
Details
- Parcel number: 9789542497
- Zoning: R-1
- Special conditions: Standard
Construction
Type & style
- Home type: SingleFamily
- Architectural style: Transitional
- Property subtype: Single Family Residence, Residential
Materials
- Brick, Masonite
- Foundation: Brick/Mortar
- Roof: Shingle
Condition
- New construction: No
- Year built: 1966
Utilities & green energy
- Sewer: Public Sewer
- Water: Public
Community & HOA
Community
- Subdivision: Estes Hills
HOA
- Has HOA: No
Location
- Region: Chapel Hill
Financial & listing details
- Price per square foot: $250/sqft
- Tax assessed value: $750,200
- Annual tax amount: $9,649
- Date on market: 6/18/2026
Estimated market value
$866,100
$823,000 - $909,000
$4,993/mo
Price history
| Date | Event | Price |
|---|---|---|
| 7/2/2026 | Pending sale | $899,000$250/sqft |
Source: | ||
| 6/18/2026 | Listed for sale | $899,000+2.2%$250/sqft |
Source: | ||
| 5/22/2025 | Sold | $880,000-7.4%$245/sqft |
Source: | ||
| 3/7/2025 | Pending sale | $950,000$264/sqft |
Source: | ||
| 2/27/2025 | Listed for sale | $950,000+8.6%$264/sqft |
Source: | ||
| 7/23/2024 | Listing removed | -- |
Source: | ||
| 7/17/2024 | Listed for sale | $875,000$243/sqft |
Source: | ||
| 7/16/2024 | Listing removed | -- |
Source: | ||
| 7/4/2024 | Price change | $875,000-2.2%$243/sqft |
Source: | ||
| 6/17/2024 | Price change | $895,000-5.8%$249/sqft |
Source: | ||
| 4/18/2024 | Listed for sale | $950,000$264/sqft |
Source: | ||
Public tax history
| Year | Property taxes | Tax assessment |
|---|---|---|
| 2025 | $10,069 +15.6% | $750,200 +48.8% |
| 2024 | $8,713 +2.8% | $504,000 |
| 2023 | $8,478 +4.3% | -- |
| 2022 | $8,129 +1.3% | $504,000 |
| 2021 | $8,026 -1.3% | $504,000 +5% |
| 2020 | $8,131 | $479,900 |
| 2018 | $8,131 | $479,900 |
| 2017 | -- | $479,900 +22.9% |
| 2016 | $6,577 | $390,398 |
| 2015 | $6,577 | $390,398 |
| 2014 | -- | $390,398 |
| 2013 | -- | $390,398 |
| 2012 | -- | $390,398 |
| 2011 | -- | $390,398 |
| 2010 | -- | $390,398 |
| 2009 | -- | $390,398 +34.4% |
| 2008 | $4,866 +3.8% | $290,401 |
| 2007 | $4,686 +4.2% | $290,401 |
| 2006 | $4,497 | $290,401 |
| 2005 | $4,497 +6.5% | $290,401 +13.9% |
| 2004 | $4,220 +3.6% | $255,002 |
| 2003 | $4,075 +1.5% | $255,002 |
| 2002 | $4,016 +4.2% | $255,002 |
| 2001 | $3,853 +2.1% | $255,002 +16.7% |
| 2000 | $3,773 | $218,476 |
Find assessor info on the county website
Monthly payment
Est. payment$--/mo
Payment breakdown
Explore the cost of this home by adjusting the details. Changes won't be saved.All calculations are estimates and provided by Zillow, Inc. for informational purposes only. Actual amounts may vary.
HOA fees may include property taxes on listings classified as Co-Ops. Contact the listing agent and/or owner for fee details.
Mortgage interest rates are dependent on a number of factors, including credit score, down payment, and repayment length. Interest rate data provided by Zillow Group Marketplace, Inc. as of 1/1/1970 from various mortgage lenders with which we have lead or other similar arrangements; the Estimated Payment is an average of those rates.
See how much you could borrow to make a competitive offer.
Climate risks
Neighborhood: Estes Hills
Nearby schools
GreatSchools rating
- 9/10Estes Hills Elementary SchoolGrades: PK-5Distance: 0.4 mi
- 9/10Guy Phillips Middle SchoolGrades: 6-8Distance: 0.3 mi
- 9/10East Chapel Hill High SchoolGrades: 9-12Distance: 2.2 mi
Schools provided by the listing agent
- Elementary: Chapel Hill Carrboro - Estes Hills Elementary School
- Middle: Chapel Hill Carrboro - Guy B Phillips Middle School
- High: Chapel Hill Carrboro - East Chapel Hill High School
Source: Doorify MLS. This data may not be complete. We recommend contacting the local school district to confirm school assignments for this home.
A local agent can set up tours, give advice and negotiate with sellers.
- North Carolina
- Orange County
- Chapel Hill
- 27514
- Estes Hills
- 703 Caswell Rd