Skip main navigation
For sale
  • Listed by: The Ryan Real Estate Group Inc • Ryan Christensen • Contact: 714-345-6472
    $1,290,000

    703 Center St, Costa Mesa, CA 92627

    3beds
    1,107sqft
    : 
    Loading
    Get pre-qualified
    Single Family Residence
    Built in 1954
    8,100 Square Feet Lot
    $1,281,700 Zestimate®
    $1,165/sqft
    $-- HOA

    What's special

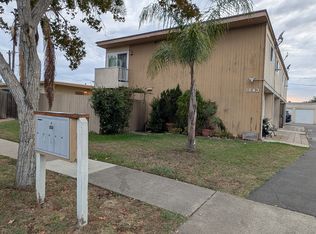
    Opportunity awaits in one of Costa Mesa's desirable neighborhoods! Situated on an expansive 8,100-square-foot lot, this unique property offers endless possibilities with a 3-bedroom, 2-bath main residence plus a detached 1-bedroom, 1-bath casita, perfect for extended family, guests, rental income, or a private home office. This classic mid-century home includes a living room with an inviting fireplace, an additional office area which is ideal for working from home, abundant storage throughout the house and attached two-car garage, and a functional floor plan ready to make your own custom improvements. Step outside to enjoy the private backyard with a sparkling pool, offering the perfect setting for entertaining, relaxing, or creating your own outdoor retreat. Whether you're looking to preserve the home's mid-century charm, update it to your personal style, or maximize the potential of this exceptional property, the possibilities are endless. With its large lot, versatile living spaces, pool, attached garage, and detached casita, this is a rare opportunity in the heart of Costa Mesa. Near downtown Lions Park, Aquatic Center, Library, Costa Mesa Historic Center.
    7 days
    |
    1,117
    |
    61
    |

    Likely to sell faster than

    Zillow last checked:

    Listing updated:

    Listed by:

    Ryan Christensen DRE #01471834 714-345-6472,

    The Ryan Real Estate Group Inc

    Source: CRMLS,MLS#: PW26152357MLS LogoOriginating MLS: California Regional MLS

      Facts & features

      Interior

      Bedrooms & bathrooms
      • Bedrooms: 3
      • Bathrooms: 2
      • Full bathrooms: 2
      • Main level bathrooms: 2
      • Main level bedrooms: 3
      Rooms
      • Room types: Bedroom, Family Room, Guest Quarters, Laundry, Primary Bathroom, Primary Bedroom, Office
      Primary bedroom
      • Features: Main Level Primary
      Bedroom
      • Features: Bedroom on Main Level
      Bathroom
      • Features: Separate Shower, Tub Shower
      Heating
      • Central
      Cooling
      • None
      Appliances
      • Included: Dishwasher, Gas Cooktop, Gas Oven
      • Laundry: Washer Hookup, Gas Dryer Hookup
      Features
      • Bedroom on Main Level, Main Level Primary
      • Has fireplace: Yes
      • Fireplace features: Family Room
      • Common walls with other units/homes: 1 Common Wall
      Interior area
      • Total interior livable area: 1,107 sqft

      Property

      Parking
      • Total spaces: 2
      • Parking features: Garage - Attached
      • Attached garage spaces: 2
      Features
      • Levels: One
      • Stories: 1
      • Entry location: Frt Door
      • Has private pool: Yes
      • Pool features: In Ground, Private
      • Has spa: Yes
      • Spa features: In Ground
      • Has view: Yes
      • View description: None
      Lot
      • Size: 8,100 Square Feet
      • Features: 2-5 Units/Acre
      Details
      • Parcel number: 42420410
      • Special conditions: Trust

      Construction

      Type & style
      • Home type: SingleFamily
      • Property subtype: Single Family Residence
      • Attached to another structure: Yes
      Condition
      • Fixer
      • New construction: No
      • Year built: 1954

      Utilities & green energy

      • Sewer: Public Sewer
      • Water: Public

      Community & HOA

      Community
      • Features: Curbs, Gutter(s)
      • Security: Security System, Closed Circuit Camera(s)
      • Subdivision: Mesa West (Mwst)
      Location
      • Region: Costa Mesa

      Financial & listing details

      • Price per square foot: $1,165/sqft
      • Tax assessed value: $466,772
      • Annual tax amount: $6,398
      • Date on market: 7/14/2026
      • Cumulative days on market: 7 days
      • Listing terms: Cash,Conventional

        Estimated market value

        $1,281,700

        $1.22M - $1.35M

        $5,272/mo

        Price history

        DateEventPrice
        7/14/2026Listed for sale$1,290,000+362.4%$1,165/sqft
        Source: CRMLS #PW26152357 Report a problem
        4/2/2002Sold$279,000$252/sqft
        Source: Public Record Report a problem

        Public tax history

        YearProperty taxesTax assessment
        2025$6,398 +2.9%$466,772 +2%
        2024$6,216 +4.1%$457,620 +2%
        2023$5,973 +4%$448,648 +2%
        2022$5,744 +4%$439,851 +2%
        2021$5,525 +1.5%$431,227 +1%
        2020$5,443 $426,806 +2%
        2019$5,443 +2.4%$418,438 +2%
        2018$5,318 +3.7%$410,234 +2%
        2017$5,126 $402,191 +2%
        2016$5,126 +2%$394,305 +1.5%
        2015$5,024 +3.1%$388,383 +2%
        2014$4,872 $380,776 +0.5%
        2013-- $379,056 +2%
        2012-- $371,624 +2%
        2011-- $364,338 +0.8%
        2010-- $361,616 +0.4%
        2009-- $360,076 +3%
        2008-- $349,487 +2%
        2007-- $342,635 +13.6%
        2006-- $301,603 +2%
        2005-- $295,690 +2%
        2004-- $289,893 +1.9%
        2003-- $284,580 +41.7%
        2002-- $200,827 +2%
        2001$2,504 +12.1%$196,890 +13.3%
        2000$2,234 $173,786
        Find assessor info on the county website

        Monthly payment

        Est. payment

        Payment breakdown

        Explore the cost of this home by adjusting the details. Changes won't be saved.
        All calculations are estimates and provided by Zillow, Inc. for informational purposes only. Actual amounts may vary.
        HOA fees may include property taxes on listings classified as Co-Ops. Contact the listing agent and/or owner for fee details.
        Mortgage interest rates are dependent on a number of factors, including credit score, down payment, and repayment length. Interest rate data provided by Zillow Group Marketplace, Inc. as of 1/1/1970 from various mortgage lenders with which we have lead or other similar arrangements; the Estimated Payment is an average of those rates.
        See how much you could borrow to make a competitive offer.

        Climate risks

        Neighborhood: 92627

        Getting around

        85 / 100
        Very Walkable
        45 / 100
        Some Transit
        64 / 100
        Bikeable

        Nearby schools

        GreatSchools rating

        A local agent can set up tours, give advice and negotiate with sellers.

        Browse local experts

        Similar homes

            • Local buyer's agents are ready to help