This stately brick home commands attention with its dignified brick exterior, columns, peaks, and arched windows. As you enter, you will be impressed with the overall size and open feel of the floorplan featuring generously sized rooms, attractive woodwork, and cathedral ceilings. The foyer is bright and welcoming with it's impressive 20' ceiling and upper Palladian window. The main level offers easy entertaining with a formal dining room, eat in kitchen, and grand living room. The focal point of the living room is the 19' beautiful custom built-in cabinetry which provides an entertainment center, shelving and storage. There is a rear sunroom adding living space to enjoy the outdoor scenery. The primary suite is spacious and includes a walk in closet and a private en suite bath featuring a soaking tub, dual vanities, and a shower stall. Two additional nice-sized bedrooms, a full bath, and a convenient laundry room complete the main level. Newer clothing washer & dryer (2022) included in the sale. Upstairs is a finished bonus room that can be utilized as an office, rec room, or whatever you desire. The basement can be finished to add up to an additional, approximate 1930 sq feet and is plumbed for a future additional bathroom. Newer HVAC 2022. The walk out basement gives access to the rear patio and yard. Two car garage with multiple additional storage areas. See photos for floorplans with room dimensions of the property. Call today for more information or to set up your private tour. Current lender preapproval or proof of funds is required prior to confirming a showing. ****Open House to be held on Saturday February 3 from 10:00am to 12:00pm.****
Sold for $410,000
$410,000
703 Centerfield Dr, Pottsville, PA 17901
3beds
2,577sqft
Single Family Residence
Built in 1998
0.38 Acres Lot
$447,300 Zestimate®
$159/sqft
$2,182 Estimated rent
Home value
$447,300
$425,000 - $470,000
$2,182/mo
Zestimate® history
Owner options
List your home for rent
$2,182/mo
Rent Zestimate®
Find your next renter with Zillow Rental Manager. Plus, with online applications, you can quickly screen prospective tenants – for free.
$2,182/mo
Rent Zestimate®
Refinance and save
$2,720/mo
Est. payment
Refinancing to a lower rate could help reduce your monthly payments and save thousands over the life of the loan.
$2,720/mo
Est. payment
Explore your selling options
Work with a Zillow partner agent
Leverage their expertise and Zillow's premium Showcase listings to get your home seen by more buyers.
Get startedList with your own agent
Get your home in front of millions of buyers by listing it on Zillow.
Learn how to do itSell it yourself
Take full control of how buyers see your home on Zillow by listing For Sale by Owner (FSBO).
List your homeWhat's special
Zillow last checked:
Listing updated:
Listed by:
Eric Seitzinger 570-385-3456,
BHHS Homesale Realty - Schuylkill Haven
Bought with:
Heather DiRenzo, RS342101
BHHS Homesale Realty - Schuylkill Haven
Source: Bright MLS,MLS#: PASK2013858
Facts & features
Interior
Bedrooms & bathrooms
- Bedrooms: 3
- Bathrooms: 2
- Full bathrooms: 2
- Main level bathrooms: 2
- Main level bedrooms: 3
Rooms
- Room types: Living Room, Dining Room, Primary Bedroom, Bedroom 2, Bedroom 3, Kitchen, Laundry, Bonus Room, Primary Bathroom
Basement
- Area: 1930
Heating
- Heat Pump, Electric
Cooling
- Central Air, Electric
Appliances
- Included: Microwave, Dishwasher, Disposal, Dryer, Extra Refrigerator/Freezer, Refrigerator, Cooktop, Washer, Water Heater, Electric Water Heater
- Laundry: Dryer In Unit, Washer In Unit, Main Level, Laundry Room
Features
- Breakfast Area, Built-in Features, Cedar Closet(s), Ceiling Fan(s), Chair Railings, Dining Area, Entry Level Bedroom, Family Room Off Kitchen, Floor Plan - Traditional, Formal/Separate Dining Room, Eat-in Kitchen, Primary Bath(s), Soaking Tub, Bathroom - Stall Shower, Bathroom - Tub Shower, Walk-In Closet(s)
- Flooring: Carpet, Ceramic Tile
- Doors: Insulated
- Windows: Palladian, Skylight(s), Window Treatments
- Basement: Full,Interior Entry,Exterior Entry,Rough Bath Plumb,Unfinished,Walk-Out Access,Windows
- Has fireplace: No
Interior area
- Total structure area: 4,507
- Total interior livable area: 2,577 sqft
- Finished area above ground: 2,577
- Finished area below ground: 0
Property
Parking
- Total spaces: 5
- Parking features: Garage Faces Side, Garage Door Opener, Storage, Inside Entrance, Asphalt, Private, Attached, Driveway
- Attached garage spaces: 2
- Uncovered spaces: 3
- Details: Garage Sqft: 600
Accessibility
- Accessibility features: None
Features
- Levels: Two
- Stories: 2
- Patio & porch: Patio, Porch, Enclosed
- Exterior features: Lighting
- Pool features: None
Lot
- Size: 0.38 Acres
Details
- Additional structures: Above Grade, Below Grade
- Parcel number: 18080012.058
- Zoning: R-2
- Zoning description: Residential
- Special conditions: Standard
Construction
Type & style
- Home type: SingleFamily
- Architectural style: Traditional
- Property subtype: Single Family Residence
Materials
- Brick, Concrete, Frame
- Foundation: Concrete Perimeter
- Roof: Architectural Shingle
Condition
- Excellent
- New construction: No
- Year built: 1998
Utilities & green energy
- Electric: 200+ Amp Service
- Sewer: Public Sewer
- Water: Public
- Utilities for property: Cable Available, Phone Available, Underground Utilities
Community & HOA
Community
- Subdivision: Chestnut Hill
HOA
- Has HOA: No
Location
- Region: Pottsville
- Municipality: NORTH MANHEIM TWP
Financial & listing details
- Price per square foot: $159/sqft
- Tax assessed value: $103,670
- Annual tax amount: $6,770
- Date on market: 2/3/2024
- Listing agreement: Exclusive Right To Sell
- Listing terms: Cash,Conventional,FHA,VA Loan
- Inclusions: Refrigerator, Stove, Dishwasher. Clothing Washer & Dryer.
- Exclusions: Personal Items Of The Seller.
- Ownership: Fee Simple
Price history
| Date | Event | Price |
|---|---|---|
| 2/29/2024 | Sold | $410,000+5.4%$159/sqft |
Source:  Bright MLS #PASK2013858 Report a problem Bright MLS #PASK2013858 Report a problem | ||
| 2/10/2024 | Pending sale | $389,000$151/sqft |
Source: Bright MLS #PASK2013858 Report a problem | ||
| 2/3/2024 | Listed for sale | $389,000$151/sqft |
Source: Bright MLS #PASK2013858 Report a problem | ||
Public tax history
| Year | Property taxes | Tax assessment |
|---|---|---|
| 2023 | $6,708 -0.9% | $103,670 |
| 2022 | $6,770 +3.4% | $103,670 |
| 2021 | $6,546 -0.9% | $103,670 |
| 2020 | $6,608 +183.5% | $103,670 |
| 2019 | $2,331 -62% | $103,670 |
| 2018 | $6,130 | $103,670 |
| 2017 | -- | $103,670 |
| 2015 | -- | $103,670 |
| 2011 | -- | $103,670 |
| 2010 | -- | $103,670 |
| 2009 | -- | $103,670 |
| 2007 | -- | $103,670 |
| 2004 | -- | $103,670 |
Find assessor info on the county website
Neighborhood: 17901
Nearby homes
- $418,2004 bd2 ba2.3k sqft310 Fox Hollow Rd, Pottsville, PA 17901Off Market
- $398,1003 bd2 ba-- sqftCenterfield Dr, Pottsville, PA 17901Off Market
- $320,6003 bd2 ba1.4k sqft308 Fox Hollow Rd, Pottsville, PA 17901Off Market
- $439,7004 bd2 ba2.5k sqft417 Stoney Run Rd, Pottsville, PA 17901Off Market
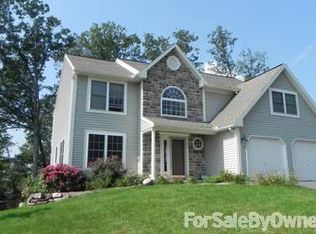
- $423,1004 bd2 ba2.2k sqft702 Centerfield Dr, Pottsville, PA 17901Off Market
- $455,2004 bd3 ba2.5k sqft501 Stoney Run Rd, Pottsville, PA 17901Off Market
- $379,8004 bd3 ba2k sqft306 Fox Hollow Rd, Pottsville, PA 17901Off Market
- $442,4004 bd4 ba2.3k sqft415 Stoney Run Rd, Pottsville, PA 17901Off Market
Nearby schools
GreatSchools rating
- 5/10Blue Mountain Elementary WestGrades: K-5Distance: 2.4 mi
- 5/10Blue Mountain Middle SchoolGrades: 6-8Distance: 6.8 mi
- 7/10Blue Mountain High SchoolGrades: 9-12Distance: 4.1 mi
Schools provided by the listing agent
- District: Blue Mountain
Source: Bright MLS. This data may not be complete. We recommend contacting the local school district to confirm school assignments for this home.


Get pre-qualified for a loan
At Zillow Home Loans, we can pre-qualify you in as little as 5 minutes with no impact to your credit score.An equal housing lender. NMLS #10287.
Sell for more on Zillow
Get a Zillow Showcase℠ listing at no additional cost and you could sell for .
$447,300
2% more
+$8,946
With Zillow Showcase(estimated)
$456,246
- Pennsylvania
- Schuylkill County
- Pottsville
- 17901
- 703 Centerfield Dr
Nearby cities
Nearby neighborhoods
Nearby zip codes
Other Pottsville Topics
