Welcome to Chandlers Wharf building 7.
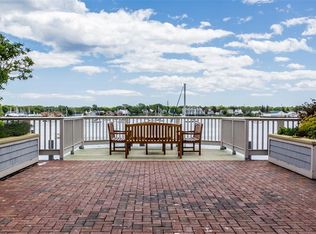
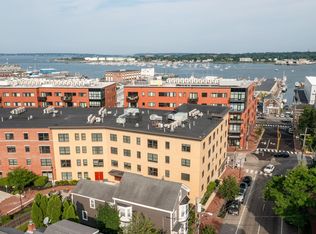
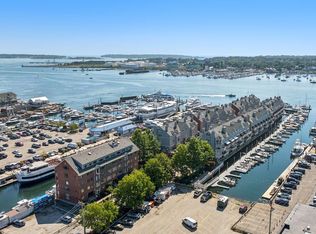
A stand alone brick building sited on a private pier in the heart of Portlands Old Port. A premiere waterfront lifestyle awaits you with unobstructed views of lobster boats, yachts and harbor tours. Start your day on your covered balcony watching the sunrise with your morning coffee listening to the cry of the ospreys.
The residence is a light filled end unit with expansive windows offering illumination throughout the day.
This rare first floor one level condominium also has its own private entrance. An open concept kitchen,dining and living area has been updated recently. The kitchen would delight most chefs with high end appliances and a good amount of counter space. It's an easy walk to a few excellent fish markets.
The kitchen is open to the dining and living room area And with over 1000 square feet the space feels spacious and functional.
Highlights are a master bedroom suite that really feels private. Plenty of storage with deep closets.
The guest bedroom has a bathroom from the hall adjacent to the room. Both bathrooms have been renovated with tile and shiplap.
Other amenities include laundry in the unit and an ample entry area with an additional pantry closet.
The charm of a working waterfront combined with world class restaurants and boutiques, a vibrant art and music scene make this spot very special whether it is your main residence or pied-a-terre
Active
Price cut: $14K (7/31)
$785,000
703 Chandlers Wharf #703, Portland, ME 04101
2beds
1,080sqft
Condominium
Built in 1988
-- sqft lot
$-- Zestimate®
$727/sqft
$865/mo HOA
What's special
Private entranceStand alone brick buildingLight filled end unitHigh end appliancesPrivate pierCovered balconyLaundry in the unit
- 90 days
- 868
- 38
Zillow last checked:
Listing updated:
Listed by:
RE/MAX Shoreline
Source: Maine Listings,MLS#: 1665421
Facts & features
Interior
Bedrooms & bathrooms
- Bedrooms: 2
- Bathrooms: 2
- Full bathrooms: 2
Primary bedroom
- Features: Closet, Full Bath, Suite
- Level: First
- Area: 260 Square Feet
- Dimensions: 13 x 20
Dining room
- Features: Dining Area
- Level: First
- Area: 150 Square Feet
- Dimensions: 10 x 15
Kitchen
- Features: Kitchen Island
- Level: First
- Area: 192 Square Feet
- Dimensions: 12 x 16
Living room
- Level: First
- Area: 130 Square Feet
- Dimensions: 10 x 13
Heating
- Baseboard, Direct Vent Heater
Cooling
- None
Appliances
- Included: Dishwasher, Disposal, Dryer, Microwave, Electric Range, Refrigerator, Washer
Features
- 1st Floor Bedroom, Shower, Primary Bedroom w/Bath
- Flooring: Tile, Wood
- Windows: Double Pane Windows
- Basement: None
- Has fireplace: No
Interior area
- Total structure area: 1,080
- Total interior livable area: 1,080 sqft
- Finished area above ground: 1,080
- Finished area below ground: 0
Property
Parking
- Total spaces: 1
- Parking features: Common, Paved, 1 - 4 Spaces
- Garage spaces: 1
Features
- Patio & porch: Deck
- Has view: Yes
- View description: Scenic
- Body of water: Casco Bay
Lot
- Features: Business District, Historic District, City Lot, Near Public Beach, Near Shopping, Near Turnpike/Interstate, Near Railroad, Level, Landscaped
Details
- Zoning: WCZ Waterfront
Construction
Type & style
- Home type: Condo
- Architectural style: Other
- Property subtype: Condominium
Materials
- Masonry, Brick
- Foundation: Block
- Roof: Shingle
Condition
- Year built: 1988
Utilities & green energy
- Electric: Circuit Breakers
- Sewer: Public Sewer
- Water: Public
Community & HOA
Community
- Subdivision: Chandlers Wharf
HOA
- Has HOA: Yes
- HOA fee: $865 monthly
Location
- Region: Portland
Financial & listing details
- Price per square foot: $727/sqft
- Annual tax amount: $7,566
- Date on market: 6/4/2026
- Road surface type: Paved
Estimated market value
Not available
Estimated sales range
Not available
Not available
Price history
| Date | Event | Price |
|---|---|---|
| 7/31/2026 | Price change | $785,000-1.8%$727/sqft |
Source:  Maine Listings #1665421 Report a problem Maine Listings #1665421 Report a problem | ||
| 7/3/2026 | Price change | $799,000-3.2%$740/sqft |
Source: Maine Listings #1665421 Report a problem | ||
| 6/4/2026 | Listed for sale | $825,000+10%$764/sqft |
Source: Maine Listings #1665421 Report a problem | ||
| 4/10/2025 | Sold | $750,000-3.2%$694/sqft |
Source: Maine Listings #1616510 Report a problem | ||
| 3/26/2025 | Pending sale | $775,000$718/sqft |
Source: Maine Listings #1616510 Report a problem | ||
| 3/24/2025 | Contingent | $775,000$718/sqft |
Source: Maine Listings #1616510 Report a problem | ||
| 3/19/2025 | Listed for sale | $775,000+73.4%$718/sqft |
Source: Maine Listings #1616510 Report a problem | ||
| 7/17/2015 | Sold | $447,000$414/sqft |
Source: Maine Listings #1224370 Report a problem | ||
| 6/23/2015 | Listed for sale | $447,000$414/sqft |
Source: Keller Williams Realty #1224370 Report a problem | ||
Public tax history
Tax history is unavailable.
Monthly payment
Est. payment
Payment breakdown
Explore the cost of this home by adjusting the details. Changes won't be saved.Climate risks
Neighborhood: Downtown



Similar homes
- $699,0002 bd2 ba1.1k sqft25 High Street #410, Portland, ME 04101Active
 MLS ID #1670736, Benchmark Real Estate. Maine Listings
 - $775,0001 bd2 ba1k sqft715 Chandlers Wharf #715, Portland, ME 04101Active
 MLS ID #1667888, Town & Shore Real Estate. Maine Listings
 - $645,0001 bd1 ba851 sqft716 Chandler's Wharf #716, Portland, ME 04101Active
 MLS ID #1677898, RE/MAX By The Bay. Maine Listings
 - $645,0001 bd2 ba910 sqft383 Commercial Street #413, Portland, ME 04101Active
 MLS ID #1669604, Elevate Maine Realty. Maine Listings
 - $699,0002 bd1 ba1.4k sqft29 Deering Street #3, Portland, ME 04101ActiveMLS ID #1669279, Beacon Realty. Maine Listings
- $769,0001 bd1 ba1k sqft387 Commercial Street #432, Portland, ME 04101ActiveMLS ID #1667303, Waypoint Brokers Collective. Maine Listings
- $499,0002 bd1 ba939 sqft10 Exchange Street #409, Portland, ME 04101ActiveMLS ID #1660959, Portside Real Estate Group. Maine Listings
- $765,0002 bd2 ba1.4k sqft149 Fort Road #6, South Portland, ME 04106ActiveMLS ID #1672381, Cottage & Co Real Estate. Maine Listings
- $629,0002 bd2 ba899 sqft75 Chestnut Street #310, Portland, ME 04101ActiveMLS ID #1659316, EXP Realty. Maine Listings
- $775,0004 bd2 ba1.3k sqft27 Berkeley Street, Portland, ME 04103ActiveMLS ID #1677623, Keller Williams Realty. Maine Listings
- $485,0002 bd1 ba839 sqft164 Pearl Street #B, Portland, ME 04101ActiveMLS ID #1673416, Portside Real Estate Group. Maine Listings
- $425,0001 bd1 ba935 sqft21 Chestnut Street #606, Portland, ME 04101ActiveMLS ID #1677258, EXP Realty. Maine Listings
- $510,0001 bd1 ba820 sqft150 Middle Street #4J, Portland, ME 04101ActiveMLS ID #1671442, Vitalius Real Estate Group, LLC. Maine Listings
- $412,0002 bd1 ba983 sqft11 Parris Street #3, Portland, ME 04101ActiveMLS ID #1662653, Marsden Real Estate. Maine Listings
- $995,0002 bd2 ba1k sqft58 Cumberland Avenue #4, Portland, ME 04101ActiveMLS ID #1674988, Portside Real Estate Group. Maine Listings
- $819,0003 bd2 ba1.1k sqft75 City Point Road, Portland, ME 04108ActiveMLS ID #1676499, Harborview Properties, Inc.. Maine Listings
- $899,0003 bd2 ba1k sqft1041 Ocean Avenue, Portland, ME 04103ActiveMLS ID #1661517, Greater Portland Realty. Maine Listings
- $689,0002 bd1 ba704 sqft16 Lowell Street, South Portland, ME 04106ActiveMLS ID #1677965, Signature Homes Real Estate Group, LLC. Maine Listings
- $599,0002 bd2 ba919 sqft75 Chestnut Street #307, Portland, ME 04102ActiveMLS ID #1657140, Vitalius Real Estate Group, LLC. Maine Listings
