Charming Brick Ranch with Sunroom in Chapel Hill! Welcome to 703 Chapel Hill W. Drive-a beautifully maintained 3-bedroom, 2-bath, one-story ranch nestled in the peaceful and established neighborhood of Chapel Hill. This classic home offers the perfect blend of comfort, character, and convenience-all on one level. Step inside to find a spacious living room filled with natural light, original hardwood floors, a functional layout, and a warm, inviting atmosphere. The kitchen features ample cabinet space and flows easily into the dining area-ideal for everyday living or entertaining. The primary bedroom includes a private en-suite bath, providing both comfort and privacy. All three bedrooms feature original hardwood floors. Secondary bedrooms are generously sized with ample closet space-perfect for family, guests, or a home office. The cozy family room offers a classic brick, wood-burning fireplace that adds warmth, charm, and character. Whether you're hosting guests or enjoying a quiet evening in, this inviting feature creates the perfect focal point for relaxing or gathering with loved ones. Enjoy the screened-in patio-an ideal spot for morning coffee, evening relaxation, or hosting friends-protected from the elements and overlooking the peaceful, fully fenced backyard with mature landscaping. Conveniently located near schools, shopping, dining, and with easy access to I-465, this home offers both tranquility and accessibility. Don't miss your chance to make this classic ranch yours!
Sold
$265,000
703 Chapel Hill West Dr, Indianapolis, IN 46214
3beds
1,674sqft
Residential, Single Family Residence
Built in 1962
0.3 Acres Lot
$267,000 Zestimate®
$158/sqft
$1,862 Estimated rent
Home value
$267,000
$246,000 - $291,000
$1,862/mo
Zestimate® history
Owner options
List your home for rent
$1,862/mo
Rent Zestimate®
Find your next renter with Zillow Rental Manager. Plus, with online applications, you can quickly screen prospective tenants – for free.
$1,862/mo
Rent Zestimate®
Refinance and save
$1,666/mo
Est. payment
Refinancing to a lower rate could help reduce your monthly payments and save thousands over the life of the loan.
$1,666/mo
Est. payment
Explore your selling options
Work with a Zillow partner agent
Leverage their expertise and Zillow's premium Showcase listings to get your home seen by more buyers.
Get startedList with your own agent
Get your home in front of millions of buyers by listing it on Zillow.
Learn how to do itSell it yourself
Take full control of how buyers see your home on Zillow by listing For Sale by Owner (FSBO).
List your homeWhat's special
Private en-suite bathWood-burning fireplaceCozy family roomScreened-in patioWarm inviting atmosphereMature landscapingAmple cabinet space
Zillow last checked:
Listing updated:
Listed by:
Sara Phelps 317-997-3428,
F.C. Tucker Company
Bought with:
Sue Pfohl
F.C. Tucker Company
Source: MIBOR as distributed by MLS GRID,MLS#: 22043759
Facts & features
Interior
Bedrooms & bathrooms
- Bedrooms: 3
- Bathrooms: 2
- Full bathrooms: 2
- Main level bathrooms: 2
- Main level bedrooms: 3
Primary bedroom
- Level: Main
- Area: 143 Square Feet
- Dimensions: 13x11
Bedroom 2
- Level: Main
- Area: 110 Square Feet
- Dimensions: 11x10
Bedroom 3
- Level: Main
- Area: 110 Square Feet
- Dimensions: 11x10
Kitchen
- Level: Main
- Area: 108 Square Feet
- Dimensions: 12x9
Living room
- Level: Main
- Area: 285 Square Feet
- Dimensions: 19x15
Heating
- Baseboard, Natural Gas
Cooling
- Central Air
Appliances
- Included: Dishwasher, Microwave, Electric Oven, Refrigerator, Water Heater
Features
- Attic Stairway, Entrance Foyer, Ceiling Fan(s), Hardwood Floors, High Speed Internet
- Flooring: Hardwood
- Windows: Wood Work Stained
- Has basement: No
- Attic: Permanent Stairs
- Number of fireplaces: 1
- Fireplace features: Wood Burning
Interior area
- Total structure area: 1,674
- Total interior livable area: 1,674 sqft
Property
Parking
- Total spaces: 2
- Parking features: Attached
- Attached garage spaces: 2
Features
- Levels: One
- Stories: 1
- Patio & porch: Patio, Screened
- Fencing: Fenced,Chain Link,Fence Complete
Lot
- Size: 0.3 Acres
Details
- Additional structures: Barn Mini
- Parcel number: 491202119047000982
- Horse amenities: None
Construction
Type & style
- Home type: SingleFamily
- Architectural style: Ranch
- Property subtype: Residential, Single Family Residence
Materials
- Brick
- Foundation: Block
Condition
- New construction: No
- Year built: 1962
Utilities & green energy
- Water: Public
Community & HOA
Community
- Subdivision: Chapel Hill
HOA
- Has HOA: No
Location
- Region: Indianapolis
Financial & listing details
- Price per square foot: $158/sqft
- Annual tax amount: $2,208
- Date on market: 6/13/2025
- Cumulative days on market: 2 days
Price history
| Date | Event | Price |
|---|---|---|
| 7/25/2025 | Sold | $265,000$158/sqft |
Source:  MIBOR as distributed by MLS GRID #22043759 Report a problem MIBOR as distributed by MLS GRID #22043759 Report a problem | ||
| 6/13/2025 | Pending sale | $265,000$158/sqft |
Source: MIBOR as distributed by MLS GRID #22043759 Report a problem | ||
| 6/13/2025 | Listed for sale | $265,000+201.1%$158/sqft |
Source: MIBOR as distributed by MLS GRID #22043759 Report a problem | ||
| 2/19/2013 | Sold | $88,000-11.9%$53/sqft |
Source: MIBOR as distributed by MLS GRID #21199681 Report a problem | ||
| 11/14/2012 | Price change | $99,900-4.8%$60/sqft |
Source: Carpenter Realtors #21199681 Report a problem | ||
| 10/6/2012 | Price change | $104,900-4.5%$63/sqft |
Source: Carpenter Realtors #21199681 Report a problem | ||
| 7/19/2012 | Price change | $109,900-4.4%$66/sqft |
Source: RE/MAX Excel #21166144 Report a problem | ||
| 7/12/2012 | Price change | $114,900+4.5%$69/sqft |
Source: RE/MAX Excel #21166144 Report a problem | ||
| 6/14/2012 | Price change | $109,900-4.4%$66/sqft |
Source: RE/MAX Excel #21166144 Report a problem | ||
| 3/17/2012 | Listed for sale | $114,900-0.1%$69/sqft |
Source: RE/MAX Excel, REALTORS #21166144 Report a problem | ||
| 12/14/2001 | Sold | $115,000$69/sqft |
Source: MIBOR as distributed by MLS GRID #2146249 Report a problem | ||
Public tax history
Tax history is unavailable.
Neighborhood: Chapel Hill-Ben Davis
Nearby homes
- $224,8003 bd0 ba1.8k sqft711 Chapel Hill Rd, Indianapolis, IN 46214Off Market
- $264,4004 bd0 ba1.8k sqft651 Chapel Hill Rd, Indianapolis, IN 46214Off Market
- $211,0002 bd2 ba1.5k sqft636 Chapel Hl, Indianapolis, IN 46214Sold
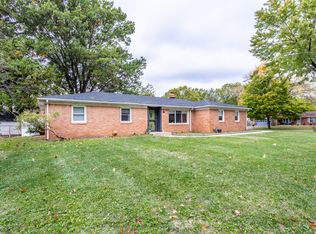
- $233,0003 bd2 ba1.8k sqft651 N Chapel Hill Rd, Indianapolis, IN 46214Off Market
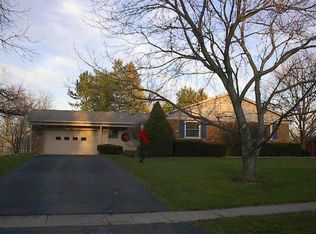
- $258,2003 bd0 ba1.7k sqft710 Chapel Hl, Indianapolis, IN 46214Off Market
- $236,8003 bd0 ba1.4k sqft710 Chapel Hl, Indianapolis, IN 46214Off Market
- $196,9003 bd0 ba1.2k sqft717 Chapel Hill Rd, Indianapolis, IN 46214Off Market
- $249,2003 bd0 ba1.5k sqft6856 Castle Manor Dr, Indianapolis, IN 46214Off Market
Nearby schools
GreatSchools rating
- 3/10Westlake Elementary SchoolGrades: PK-6Distance: 0.5 mi
- 3/10Chapel Hill 7th & 8th Grade CenterGrades: 7-8Distance: 0.6 mi
- NABen Davis Ninth Grade CenterGrades: 9Distance: 0.7 mi
Get a cash offer in 3 minutes
Find out how much your home could sell for in as little as 3 minutes with a no-obligation cash offer.
Estimated market value
$267,000
Get a cash offer in 3 minutes
Find out how much your home could sell for in as little as 3 minutes with a no-obligation cash offer.
Estimated market value
$267,000
- Indiana
- Marion County
- Indianapolis
- 46214
- Chapel Hill-Ben Davis
- 703 Chapel Hill West Dr
Nearby cities
Nearby neighborhoods
Nearby zip codes
Other Indianapolis Topics
