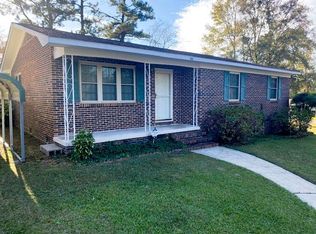
3 bedroom 1.5 bath brick home with stone accents located in Opp, situated in a neighborhood on a lot measuring approximately .38 acre lot. This home had some updates previously. They include small updates to the kitchen, tile flooring in the kitchen, hall, laundry, and baths, carpet in den and beds. Painting throughout and chair rail inside the home. There is a large eat-in bar in the kitchen/den. The open floor plan makes it perfect for entertaining. The very spacious family room has tons of natural light, big windows, and both front & side exterior doors. There is a full bath in the hallway and a half bath in the main bedroom. Throughout the home are newer, wide, white blinds, white trim and window and door casings, updated windows, and updated exterior doors. Exterior brick was painted and there is stone accents on the front of the house. The kitchen has a spacious closet for a pantry and a door that leads to the backyard with storage buildings and a covered back patio/porch area.
Contingent
Price cut: $5K (7/10)
$129,999
703 Charlie St, Opp, AL 36467
3beds
1,398sqft
Single Family Residence
Built in 1970
0.38 Acres Lot
$-- Zestimate®
$93/sqft
$-- HOA
What's special
Newer wide white blindsPainting throughoutVery spacious family roomUpdated exterior doorsBig windowsTons of natural lightUpdated windows
- 103 days
- 111
- 9
Zillow last checked:
Listing updated:
Listed by:
Mary Katie Fuller 334-646-0620,
Southern Point Properties
Source: Covington AOR,MLS#: 26314
Facts & features
Interior
Bedrooms & bathrooms
- Bedrooms: 3
- Bathrooms: 2
- Full bathrooms: 1
- 1/2 bathrooms: 1
Heating
- Central/Electric
Cooling
- Central/Electric
Appliances
- Included: Range, Refrigerator, Dishwasher
- Laundry: Inside
Features
- Open Floorplan, Laminate Counters
- Flooring: Carpet, Tile
- Attic: Pull Down Stairs
Interior area
- Total structure area: 1,398
- Total interior livable area: 1,398 sqft
- Finished area above ground: 1,398
Property
Parking
- Parking features: No Garage, No Carport, Driveway
- Has uncovered spaces: Yes
Features
- Levels: One
Lot
- Size: 0.38 Acres
- Dimensions: .38 per County GIS
- Topography: Level
Details
- Additional structures: Storage
- Parcel number: 23 11 09 32 1 014 016000
- Special conditions: Fair Market
Construction
Type & style
- Home type: SingleFamily
- Architectural style: Ranch
- Property subtype: Single Family Residence
Materials
- Brick, Stone, Plywood Eaves
- Foundation: Slab
Condition
- Year built: 1970
Utilities & green energy
- Sewer: Public Sewer
- Water: Public
Community & HOA
Location
- Region: Opp
Financial & listing details
- Price per square foot: $93/sqft
- Tax assessed value: $121,420
- Annual tax amount: $374
- Date on market: 6/1/2026
Estimated market value
Not available
Estimated sales range
Not available
$1,190/mo
Price history
| Date | Event | Price |
|---|---|---|
| 8/25/2026 | Contingent | $129,999$93/sqft |
Source:  Covington AOR #26314 Report a problem Covington AOR #26314 Report a problem | ||
| 7/10/2026 | Price change | $129,999-3.7%$93/sqft |
Source: Covington AOR #26314 Report a problem | ||
| 6/1/2026 | Listed for sale | $134,999+147.7%$97/sqft |
Source: Covington AOR #26314 Report a problem | ||
| 7/14/2014 | Sold | $54,500$39/sqft |
Source: Public Record Report a problem | ||
| 8/6/2013 | Sold | $54,500$39/sqft |
Source: Public Record Report a problem | ||
Public tax history
| Year | Property taxes | Tax assessment |
|---|---|---|
| 2025 | $404 +7.7% | $121,420 +12.4% |
| 2024 | $375 +18.2% | $107,980 +16.1% |
| 2023 | $317 +6.5% | $93,000 +5.2% |
| 2022 | $298 +24.9% | $88,440 +21.1% |
| 2021 | $238 +0.3% | $73,020 +900.3% |
| 2020 | $238 | $7,300 +3.7% |
| 2019 | $238 +4.5% | $7,040 |
| 2018 | $228 -7% | $7,040 |
| 2017 | $245 +14.9% | -- |
| 2016 | $213 -59.2% | -- |
| 2015 | $522 | -- |
| 2014 | -- | -- |
| 2013 | -- | $5,413 |
| 2011 | -- | -- |
| 2010 | -- | -- |
Find assessor info on the county website
Monthly payment
Est. payment
Payment breakdown
Explore the cost of this home by adjusting the details. Changes won't be saved.Climate risks
Neighborhood: 36467
Nearby schools
Schools provided by the listing agent
- District: Opp City
Source: Covington AOR. This data may not be complete. We recommend contacting the local school district to confirm school assignments for this home.
Similar homes
- $127,0003 bd2 ba1k sqft506 Peach Ave, Opp, AL 36467For Sale
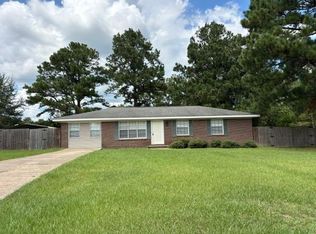 MLS ID #26574, Kimberly K Turman, Covington Realty, LLC. Covington AOR
 - $140,0003 bd1 ba1.3k sqft307 Patterson Dr, Opp, AL 36467For Sale
 MLS ID #26576, Kimberly K Turman, Covington Realty, LLC. Covington AOR
 - $145,0004 bd2 ba1.7k sqft605 Duval Dr, Opp, AL 36467For Sale
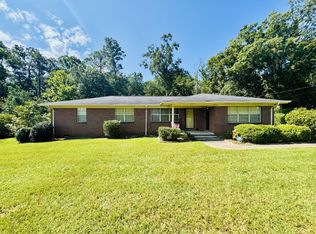 MLS ID #26527, Mary Katie Fuller, Southern Point Properties. Covington AOR
 - $159,9993 bd2 ba1.8k sqft508 Rosalyn Dr, Opp, AL 36467For Sale
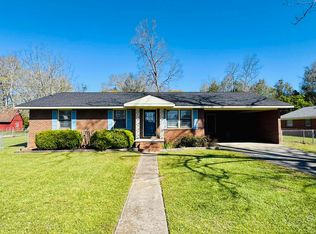 MLS ID #26139, Mary Katie Fuller, Southern Point Properties. Covington AOR
 - $140,0004 bd2 ba1.6k sqft716 County Road 419, Opp, AL 36467For Sale
 MLS ID #21462325, Steven Koleno, Beycome Brokerage Realty. GALMLS
