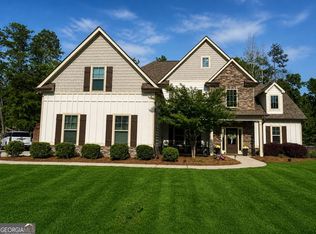
This stunning custom-built home, completed in 2019, offers spacious rooms, and quality craftsmanship throughout. Designed with both style and functionality in mind, the home features solid flooring throughout, abundant windows that fill the living spaces with natural light, and an open-concept layout perfect for everyday living and entertaining. The trendy kitchen showcases upgraded appliances, a spacious walk-in pantry, and flows seamlessly into the main living area. A large mudroom is conveniently located off the oversized three-car garage. The main level includes a luxurious primary suite featuring two walk-in closets and an expansive spa-inspired bathroom, along with a secondary bedroom and full bath that is ideal for guests or multi-generational living. Upstairs offers three generously sized bedrooms and a versatile bonus room that can easily serve as a playroom, home office, fitness room, media room, or additional living space. The unfinished basement provides exceptional future potential with framing already complete, including a bedroom with ingress/egress access, plumbing for multi-generational living, a separate driveway for private access, and a framed safe room designed for a concealed Murphy door. Whether you need additional living space, an in-law suite, or rental potential, this lower level offers endless possibilities. Situated on a beautifully maintained one-acre lot, the outdoor space includes a fire pit, play area, and garden area for year-round enjoyment. Located just minutes from the shops, restaurants, and events of Downtown Bremen, this home is also zoned for the highly acclaimed Bremen City School District.
Closed
$680,000
703 Charlotte Ln, Bremen, GA 30110
5beds
4,089sqft
Single Family Residence
Built in 2019
1 Acres Lot
$679,900 Zestimate®
$166/sqft
$3,025 Estimated rent
Home value
$679,900
Estimated sales range
Not available
$3,025/mo
Zestimate® history
Owner options
List your home for rent
$3,025/mo
Rent Zestimate®
Find your next renter with Zillow Rental Manager. Plus, with online applications, you can quickly screen prospective tenants – for free.
$3,025/mo
Rent Zestimate®
Refinance and save
$4,388/mo
Est. payment
Refinancing to a lower rate could help reduce your monthly payments and save thousands over the life of the loan.
$4,388/mo
Est. payment
Explore your selling options
Work with a Zillow partner agent
Leverage their expertise and Zillow's premium Showcase listings to get your home seen by more buyers.
Get startedList with your own agent
Get your home in front of millions of buyers by listing it on Zillow.
Learn how to do itSell it yourself
Take full control of how buyers see your home on Zillow by listing For Sale by Owner (FSBO).
List your homeWhat's special
Zillow last checked:
Listing updated:
Listed by:
Chris Rentz 404-702-7193,
Pioneer Realty Group
Bought with:
Ally Graham, 435152
Pioneer Realty Group
Source: GAMLS,MLS#: 10818382
Facts & features
Interior
Bedrooms & bathrooms
- Bedrooms: 5
- Bathrooms: 4
- Full bathrooms: 4
- Main level bathrooms: 2
- Main level bedrooms: 2
Rooms
- Room types: Bonus Room, Laundry, Media Room, Office
Dining room
- Features: Seats 12+, Separate Room
Kitchen
- Features: Breakfast Area, Pantry, Solid Surface Counters, Walk-in Pantry
Heating
- Central
Cooling
- Ceiling Fan(s), Central Air
Appliances
- Included: Cooktop, Dishwasher, Double Oven, Microwave, Refrigerator
- Laundry: In Hall, Mud Room
Features
- Double Vanity, High Ceilings, Master On Main Level, Tray Ceiling(s), Walk-In Closet(s)
- Flooring: Hardwood, Tile
- Basement: Bath/Stubbed,Exterior Entry,Interior Entry,Partial,Unfinished
- Attic: Expandable
- Number of fireplaces: 1
- Fireplace features: Family Room
- Common walls with other units/homes: No Common Walls
Interior area
- Total structure area: 4,089
- Total interior livable area: 4,089 sqft
- Finished area above ground: 4,089
- Finished area below ground: 0
Property
Parking
- Total spaces: 3
- Parking features: Garage, Garage Door Opener, Kitchen Level, Parking Pad, Storage
- Has garage: Yes
- Has uncovered spaces: Yes
Features
- Levels: Two
- Stories: 2
- Patio & porch: Patio, Porch
Lot
- Size: 1 Acres
- Features: Open Lot
Details
- Parcel number: 0091J0015
Construction
Type & style
- Home type: SingleFamily
- Architectural style: Craftsman,Traditional
- Property subtype: Single Family Residence
Materials
- Other, Stone
- Roof: Composition
Condition
- Resale
- New construction: No
- Year built: 2019
Details
- Warranty included: Yes
Utilities & green energy
- Electric: 220 Volts
- Sewer: Septic Tank
- Water: Public
- Utilities for property: Electricity Available, High Speed Internet, Water Available
Green energy
- Energy efficient items: Appliances, Thermostat
Community & HOA
Community
- Features: None
- Security: Security System, Smoke Detector(s)
- Subdivision: Cambridge Overlook
HOA
- Has HOA: No
- Services included: None
Location
- Region: Bremen
Financial & listing details
- Price per square foot: $166/sqft
- Tax assessed value: $627,378
- Annual tax amount: $6,122
- Date on market: 8/3/2026
- Cumulative days on market: 16 days
- Listing agreement: Exclusive Right To Sell
- Electric utility on property: Yes
Price history
| Date | Event | Price |
|---|---|---|
| 9/14/2026 | Sold | $680,000+0.8%$166/sqft |
Source:  GAMLS #10818382 Report a problem GAMLS #10818382 Report a problem | ||
| 8/19/2026 | Pending sale | $674,900$165/sqft |
Source: GAMLS #10818382 Report a problem | ||
| 8/3/2026 | Listed for sale | $674,900$165/sqft |
Source: GAMLS #10818382 Report a problem | ||
Public tax history
| Year | Property taxes | Tax assessment |
|---|---|---|
| 2025 | $5,816 -7% | $250,951 +12% |
| 2024 | $6,253 -5.3% | $224,039 -4.9% |
| 2023 | $6,602 -1.7% | $235,676 +6.4% |
| 2022 | $6,717 +3.6% | $221,545 +5.1% |
| 2021 | $6,484 -3.5% | $210,734 -1% |
| 2020 | $6,720 +2817.6% | $212,770 +2814.7% |
| 2019 | $230 -4.6% | $7,300 |
| 2018 | $242 +211% | $7,300 +143.3% |
| 2017 | $78 +108.5% | $3,000 |
| 2016 | $37 | $3,000 |
| 2015 | $37 -7% | $3,000 |
| 2014 | $40 | $3,000 |
| 2013 | -- | -- |
| 2012 | -- | -- |
Find assessor info on the county website
Neighborhood: 30110
Nearby homes
- $595,0005 bd4 ba-- sqft711 Charlotte Ln, Bremen, GA 30110Sold

- $19,272-- bd-- ba-- sqft581 Charlotte Ln, Bremen, GA 30110Off Market
- $559,8004 bd3 ba2.7k sqft704 Charlotte Ln, Bremen, GA 30110Off Market
- $584,0006 bd4 ba3.6k sqft719 Charlotte Ln, Bremen, GA 30110Sold
- $551,9004 bd3 ba2.5k sqft573 Charlotte Ln, Bremen, GA 30110Off Market
- $51,357-- bd-- ba-- sqft716 Charlotte Ln, Bremen, GA 30110Off Market
- $60,420-- bd-- ba-- sqft611 Overlook Ct, Bremen, GA 30110Off Market
- $617,2004 bd4 ba3.3k sqft565 Charlotte Ln, Bremen, GA 30110Off Market
Nearby schools
GreatSchools rating
- 7/10Bremen 4th & 5th Grade AcademyGrades: 4-5Distance: 1.2 mi
- 9/10Bremen Middle SchoolGrades: 6-8Distance: 1.2 mi
- 10/10Bremen High SchoolGrades: 9-12Distance: 1 mi
Schools provided by the listing agent
- Elementary: Jones
- Middle: Bremen
- High: Bremen
Source: GAMLS. This data may not be complete. We recommend contacting the local school district to confirm school assignments for this home.
Get a cash offer in 3 minutes
Find out how much your home could sell for in as little as 3 minutes with a no-obligation cash offer.
Estimated market value
$679,900
Get a cash offer in 3 minutes
Find out how much your home could sell for in as little as 3 minutes with a no-obligation cash offer.
Estimated market value
$679,900
- Georgia
- Haralson County
- Bremen
- 30110
- 703 Charlotte Ln
