This recently updated 3 bedroom, 2 bath home in Clyde, America is move in ready and full of great features. It has a brand new 2026 roof, fresh paint inside and out, and new laminate flooring throughout. The kitchen offers plenty of storage along with granite countertops, making it both functional and inviting. The primary bedroom includes an ensuite bathroom with a newly installed walk in tiled shower. Sitting on a large corner lot, there’s plenty of outdoor space plus a small storage building out back for extra storage. The home also features a two car garage with an additional storage room, giving you even more space to stay organized.
Sold
Price Unknown
703 Cherry Hts, Clyde, TX 79510
3beds
1,470sqft
Single Family Residence
Built in 1936
0.35 Acres Lot
$241,100 Zestimate®
$--/sqft
$2,574 Estimated rent
Home value
$241,100
Estimated sales range
Not available
$2,574/mo
Zestimate® history
Owner options
List your home for rent
$2,574/mo
Rent Zestimate®
Find your next renter with Zillow Rental Manager. Plus, with online applications, you can quickly screen prospective tenants – for free.
$2,574/mo
Rent Zestimate®
Refinance and save
Refinancing to a lower rate could help reduce your monthly payments and save thousands over the life of the loan.
Explore your selling options
Work with a Zillow partner agent
Leverage their expertise and Zillow's premium Showcase listings to get your home seen by more buyers.
Get startedList with your own agent
Get your home in front of millions of buyers by listing it on Zillow.
Learn how to do itSell it yourself
Take full control of how buyers see your home on Zillow by listing For Sale by Owner (FSBO).
List your homeWhat's special
Recently updatedNew laminate flooring throughoutPlenty of outdoor spaceGranite countertopsLarge corner lotTwo car garageAdditional storage room
Zillow last checked:
Listing updated:
Listed by:
K'Ci Brown 0796064 325-695-7300,
Hatchett & Co. Real Estate 325-695-7300
Bought with:
Bradley Zonker
KW SYNERGY*
Source: NTREIS,MLS#: 21236426
Facts & features
Interior
Bedrooms & bathrooms
- Bedrooms: 3
- Bathrooms: 2
- Full bathrooms: 2
Primary bedroom
- Level: First
- Dimensions: 0 x 0
Living room
- Level: First
- Dimensions: 0 x 0
Heating
- Central, Electric
Cooling
- Central Air, Ceiling Fan(s), Electric
Appliances
- Included: Electric Range, Refrigerator
- Laundry: Laundry in Utility Room
Features
- Granite Counters, High Speed Internet
- Flooring: Luxury Vinyl Plank
- Has basement: No
- Has fireplace: No
Interior area
- Total interior livable area: 1,470 sqft
Property
Parking
- Total spaces: 2
- Parking features: Door-Multi, Driveway, Garage Faces Front, Garage
- Attached garage spaces: 2
Features
- Levels: One
- Stories: 1
- Patio & porch: Covered
- Pool features: None
Lot
- Size: 0.35 Acres
Details
- Parcel number: R012603
- Other equipment: None
Construction
Type & style
- Home type: SingleFamily
- Architectural style: Traditional,Detached
- Property subtype: Single Family Residence
Materials
- Foundation: Pillar/Post/Pier
- Roof: Composition,Shingle
Condition
- Year built: 1936
Utilities & green energy
- Sewer: Public Sewer
- Water: Public
- Utilities for property: Electricity Connected, Natural Gas Available, Sewer Available, Separate Meters, Water Available
Community & HOA
Community
- Subdivision: Cont Cherry Lane Heights - Cly
HOA
- Has HOA: No
Location
- Region: Clyde
Financial & listing details
- Tax assessed value: $135,440
- Annual tax amount: $3,273
- Date on market: 4/11/2026
- Cumulative days on market: 2 days
- Listing terms: Cash,Conventional,FHA,VA Loan
Price history
| Date | Event | Price |
|---|---|---|
| 5/14/2026 | Sold | -- |
Source: NTREIS #21236426 Report a problem | ||
| 4/24/2026 | Pending sale | $245,000$167/sqft |
Source: NTREIS #21236426 Report a problem | ||
| 4/13/2026 | Contingent | $245,000$167/sqft |
Source: NTREIS #21236426 Report a problem | ||
| 4/11/2026 | Listed for sale | $245,000+183.2%$167/sqft |
Source: NTREIS #21236426 Report a problem | ||
| 3/26/2017 | Listing removed | $1,150$1/sqft |
Source: Hatchett & Company Real Estate #13562963 Report a problem | ||
| 3/24/2017 | Listed for rent | $1,150$1/sqft |
Source: Hatchett & Company Real Estate #13562963 Report a problem | ||
| 3/29/2016 | Listing removed | $86,500$59/sqft |
Source: Hatchett & Company Real Estate #13277893 Report a problem | ||
| 2/20/2016 | Pending sale | $86,500$59/sqft |
Source: Hatchett & Company Real Estate #13277893 Report a problem | ||
| 1/11/2016 | Price change | $86,500-1%$59/sqft |
Source: Hatchett & Company Real Estate #13277893 Report a problem | ||
| 12/31/2015 | Price change | $87,400-0.6%$59/sqft |
Source: Hatchett & Company Real Estate #13277893 Report a problem | ||
| 11/24/2015 | Price change | $87,900-2.2%$60/sqft |
Source: Hatchett & Company Real Estate #13277893 Report a problem | ||
| 11/18/2015 | Listed for sale | $89,900+24.9%$61/sqft |
Source: Hatchett & Company Real Estate #13277893 Report a problem | ||
| 9/23/2011 | Listing removed | $72,000$49/sqft |
Source: Alliance Realty Group #11590555 Report a problem | ||
| 5/10/2011 | Listed for sale | $72,000$49/sqft |
Source: Alliance Realty Group #11590555 Report a problem | ||
Public tax history
| Year | Property taxes | Tax assessment |
|---|---|---|
| 2024 | $3,165 +4.5% | $135,440 -4.5% |
| 2023 | $3,030 +24.9% | $141,790 +50.2% |
| 2022 | $2,427 +0.2% | $94,430 +7.7% |
| 2021 | $2,421 +3.7% | $87,700 -0.3% |
| 2020 | $2,333 +75.5% | $88,000 +3.7% |
| 2018 | $1,330 | $84,900 +69.6% |
| 2017 | -- | $50,060 -36.1% |
| 2016 | -- | $78,390 +9.6% |
| 2015 | -- | $71,540 |
| 2014 | -- | $71,540 |
| 2013 | -- | $71,540 |
| 2012 | -- | $71,540 +23.5% |
| 2011 | -- | $57,930 |
| 2010 | -- | $57,930 |
| 2009 | -- | $57,930 |
| 2008 | -- | $57,930 |
| 2007 | -- | $57,930 |
Find assessor info on the county website
Neighborhood: 79510
Nearby homes
- $109,900-- bd-- ba1.3k sqft213 Cherry St, Clyde, TX 79510Off Market
- $238,300-- bd-- ba1.6k sqft711 Cherry Hts, Clyde, TX 79510Off Market
- $6,890-- bd-- ba-- sqft711 Cherry Hts, Clyde, TX 79510Off Market
- $129,9003 bd1 ba1.2k sqft222 Cherry St, Clyde, TX 79510For Sale
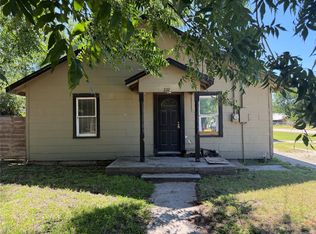
- $--3 bd1 ba1.2k sqft214 Cherry St, Clyde, TX 79510Sold
- $162,800-- bd-- ba914 sqft717 Cherry Hts, Clyde, TX 79510Off Market
- $177,900-- bd-- ba2.2k sqft717 Cherry Hts, Clyde, TX 79510Off Market
- $250,100-- bd-- ba16 sqft717 Cherry Hts, Clyde, TX 79510Off Market
Nearby schools
GreatSchools rating
- NAClyde Elementary SchoolGrades: PK-2Distance: 1.4 mi
- 6/10Clyde Junior High SchoolGrades: 6-8Distance: 0.6 mi
- 7/10Clyde High SchoolGrades: 9-12Distance: 2.4 mi
Schools provided by the listing agent
- Elementary: Clyde
- High: Clyde
- District: Clyde Cons ISD
Source: NTREIS. This data may not be complete. We recommend contacting the local school district to confirm school assignments for this home.
- Texas
- Callahan County
- Clyde
- 79510
- 703 Cherry Hts
