Open House: Friday, 9/6, from 4 to 6 PM. Welcome to 703 Cherrydale Drive in Lafayette Hill, a gem in Whitemarsh Township and part of the top-rated Colonial School District. This beautifully updated rancher is the perfect blend of modern comfort and classic charm, with standout features that make it truly special. The main living area impresses with an open, bright layout, featuring floor-to-ceiling windows, hardwood floors, and vaulted ceilings with beautiful beams and flows seamlessly into the dining room, creating an ideal space for gatherings and entertaining. The dining room offers direct access to the back deck through a convenient back door and is separated by a half wall from the kitchen. The kitchen, equipped with island seating, gas cooking, recessed lighting, and stainless steel appliances (all replaced in recent years), is perfect for both everyday living and hosting! The primary bedroom includes hardwood floors, an abundance of closet space and a private full bathroom, offering a peaceful retreat at the end of the day. In addition to the primary suite, there are two more bedrooms, each with spacious closets and fresh carpets installed in 2022, and a full hall bathroom completes this level. One of the crown jewels of this home is the newly upgraded (2024) handicap-accessible in-law suite in the lower level. This suite is not just an additional living space—it's a private retreat! It features a bedroom with large walk-in closet, cozy gas fireplace in the living area, a brand-new full kitchen equipped with stainless steel appliances, electric cooking, a dishwasher, and a stainless steel sink. The bathroom features a stand-in shower with a sliding glass door and an adjacent office area add to its functionality. Flooded with natural light from oversized windows, this suite is bright, inviting, and perfect for multi-generational living or hosting guests. Plus, with direct access from the driveway around back to the large back patio, it offers convenience and independence for its occupants. Step outside to your personal oasis—a heated in-ground pool with new pump that’s ready for your enjoyment! The backyard is a private paradise perfect for lounging, entertaining, or hosting poolside parties. Surrounded by manicured landscaping and a new fence (2023) for added privacy, this outdoor space is designed for relaxation and fun. Whether you're diving into the pool, hosting a barbecue, or simply unwinding on the patio, this backyard is your own retreat. The backyard also includes a convenient shed for additional storage plus stairs leading to the TREX deck. The home has been thoughtfully updated with a new roof (2021), new gutters (2024), new water heater (2024), a new chimney pipe (2023) a sealed driveway (2022) and so much more! Additional features include conversion from oil to gas heating, central air conditioning, and more upgrades throughout. Located close to prestigious golf courses, country clubs, and the charming shops and restaurants of Chestnut Hill, 703 Cherrydale Drive is a MUST-SEE. Don’t miss out on this rare opportunity to own a property that offers so much, both inside and out!
Sold for $652,000
$652,000
703 Cherrydale Dr, Lafayette Hill, PA 19444
4beds
1,944sqft
Single Family Residence
Built in 1956
0.67 Acres Lot
$749,500 Zestimate®
$335/sqft
$3,475 Estimated rent
Home value
$749,500
$705,000 - $794,000
$3,475/mo
Zestimate® history
Owner options
List your home for rent
$3,475/mo
Rent Zestimate®
Find your next renter with Zillow Rental Manager. Plus, with online applications, you can quickly screen prospective tenants – for free.
$3,475/mo
Rent Zestimate®
Refinance and save
$4,235/mo
Est. payment
Refinancing to a lower rate could help reduce your monthly payments and save thousands over the life of the loan.
$4,235/mo
Est. payment
Explore your selling options
Work with a Zillow partner agent
Leverage their expertise and Zillow's premium Showcase listings to get your home seen by more buyers.
Get startedList with your own agent
Get your home in front of millions of buyers by listing it on Zillow.
Learn how to do itSell it yourself
Take full control of how buyers see your home on Zillow by listing For Sale by Owner (FSBO).
List your homeWhat's special
Zillow last checked:
Listing updated:
Listed by:
Carol Young 215-519-6304,
Keller Williams Real Estate-Blue Bell,
Co-Listing Agent: Ronald C Young 267-408-2306,
Keller Williams Real Estate-Blue Bell
Bought with:
Libbi Skivo, RS315785
Keller Williams Realty Devon-Wayne
Source: Bright MLS,MLS#: PAMC2114800
Facts & features
Interior
Bedrooms & bathrooms
- Bedrooms: 4
- Bathrooms: 3
- Full bathrooms: 3
- Main level bathrooms: 2
- Main level bedrooms: 3
Rooms
- Room types: Living Room, Dining Room, Primary Bedroom, Bedroom 2, Bedroom 3, Kitchen, In-Law/auPair/Suite
Basement
- Area: 600
Heating
- Forced Air, Natural Gas
Cooling
- Central Air, Electric
Appliances
- Included: Dryer, Dishwasher, Disposal, Washer, Stainless Steel Appliance(s), Refrigerator, Gas Water Heater
- Laundry: In Basement
Features
- Ceiling Fan(s), Kitchen Island, Primary Bath(s), Recessed Lighting, Bathroom - Stall Shower, Bathroom - Tub Shower
- Flooring: Carpet, Wood
- Doors: Six Panel
- Basement: Garage Access,Exterior Entry,Walk-Out Access
- Number of fireplaces: 1
- Fireplace features: Gas/Propane
Interior area
- Total structure area: 1,944
- Total interior livable area: 1,944 sqft
- Finished area above ground: 1,344
- Finished area below ground: 600
Property
Parking
- Total spaces: 4
- Parking features: Oversized, Driveway, Attached, On Street
- Attached garage spaces: 1
- Uncovered spaces: 3
Accessibility
- Accessibility features: Accessible Entrance
Features
- Levels: One
- Stories: 1
- Patio & porch: Deck, Patio
- Has private pool: Yes
- Pool features: Heated, Private
- Fencing: Full
Lot
- Size: 0.67 Acres
- Dimensions: 125.00 x 0.00
Details
- Additional structures: Above Grade, Below Grade
- Parcel number: 650002035006
- Zoning: RES
- Special conditions: Standard
Construction
Type & style
- Home type: SingleFamily
- Architectural style: Ranch/Rambler,Raised Ranch/Rambler
- Property subtype: Single Family Residence
Materials
- Vinyl Siding
- Foundation: Block
Condition
- New construction: No
- Year built: 1956
Utilities & green energy
- Electric: 200+ Amp Service
- Sewer: Public Sewer
- Water: Public
Community & HOA
Community
- Subdivision: Lafayette Hill
HOA
- Has HOA: No
Location
- Region: Lafayette Hill
- Municipality: WHITEMARSH TWP
Financial & listing details
- Price per square foot: $335/sqft
- Tax assessed value: $182,120
- Annual tax amount: $5,978
- Date on market: 9/6/2024
- Listing agreement: Exclusive Right To Sell
- Inclusions: Refrigerator, Microwave In Main Kitchen, Washer, Dryer, And Pool Equipment - All In "as-is" Condition
- Exclusions: N / A
- Ownership: Fee Simple
Price history
| Date | Event | Price |
|---|---|---|
| 10/9/2024 | Sold | $652,000+8.7%$335/sqft |
Source:  Bright MLS #PAMC2114800 Report a problem Bright MLS #PAMC2114800 Report a problem | ||
| 9/10/2024 | Pending sale | $600,000$309/sqft |
Source: Bright MLS #PAMC2114800 Report a problem | ||
| 9/6/2024 | Listed for sale | $600,000+48.1%$309/sqft |
Source: Bright MLS #PAMC2114800 Report a problem | ||
| 9/1/2015 | Sold | $405,000$208/sqft |
Source: Public Record Report a problem | ||
| 7/22/2015 | Pending sale | $405,000$208/sqft |
Source: Keller Williams - Blue Bell #6592368 Report a problem | ||
| 6/15/2015 | Listed for sale | $405,000$208/sqft |
Source: Keller Williams Real Estate-Lafayette Hill #6592368 Report a problem | ||
Public tax history
| Year | Property taxes | Tax assessment |
|---|---|---|
| 2025 | $6,050 +3.8% | $182,120 |
| 2024 | $5,830 | $182,120 |
| 2023 | $5,830 +4.4% | $182,120 |
| 2022 | $5,586 +3.1% | $182,120 |
| 2021 | $5,417 +2.6% | $182,120 |
| 2020 | $5,278 +4.2% | $182,120 |
| 2019 | $5,064 +1.9% | $182,120 |
| 2018 | $4,970 +3.1% | $182,120 |
| 2017 | $4,819 +7.1% | $182,120 +5.3% |
| 2016 | $4,498 +2.8% | $172,970 |
| 2015 | $4,375 +2.1% | $172,970 |
| 2014 | $4,287 +2% | $172,970 |
| 2013 | $4,201 +2.6% | $172,970 |
| 2012 | $4,093 +4% | $172,970 |
| 2011 | $3,936 +3.5% | $172,970 |
| 2010 | $3,802 +3.2% | $172,970 |
| 2009 | $3,684 +2.8% | $172,970 |
| 2008 | $3,584 +1.8% | -- |
| 2007 | $3,520 +2.7% | -- |
| 2006 | $3,428 -0.4% | -- |
| 2005 | $3,442 +4.1% | -- |
| 2004 | $3,307 | -- |
| 2003 | $3,307 +2.2% | -- |
| 2002 | $3,236 +7.9% | -- |
| 2000 | $2,998 +2.3% | -- |
| 1999 | $2,930 | -- |
Find assessor info on the county website
Neighborhood: 19444
Nearby homes
- $746,0004 bd3 ba2.7k sqft2310 Harts Ln, Lafayette Hill, PA 19444Off Market
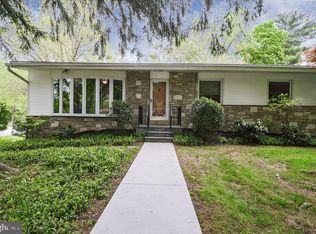
- $560,8004 bd2 ba1.3k sqft705 Cherrydale Dr, Lafayette Hill, PA 19444Off Market
- $746,7003 bd3 ba2.8k sqft2312 Harts Ln, Lafayette Hill, PA 19444Off Market
- $578,9003 bd2 ba2k sqft2316 Harts Ln, Lafayette Hill, PA 19444Off Market

- $600,0003 bd2 ba1.5k sqft700 Cherrydale Dr, Lafayette Hill, PA 19444Off Market
- $440,0003 bd2 ba1.9k sqft704 Cherrydale Dr, Lafayette Hill, PA 19444Sold
- $589,3003 bd2 ba1.6k sqft702 Cherrydale Dr, Lafayette Hill, PA 19444Off Market
- $604,1003 bd2 ba2.3k sqft2318 Harts Ln, Lafayette Hill, PA 19444Off Market
Nearby schools
GreatSchools rating
- 10/10Whitemarsh El SchoolGrades: K-3Distance: 1.3 mi
- 8/10Colonial Middle SchoolGrades: 6-8Distance: 4.3 mi
- 9/10Plymouth-Whitemarsh Senior High SchoolGrades: 9-12Distance: 1.5 mi
Schools provided by the listing agent
- District: Colonial
Source: Bright MLS. This data may not be complete. We recommend contacting the local school district to confirm school assignments for this home.
Get a cash offer in 3 minutes
Find out how much your home could sell for in as little as 3 minutes with a no-obligation cash offer.
Estimated market value
$749,500
Get a cash offer in 3 minutes
Find out how much your home could sell for in as little as 3 minutes with a no-obligation cash offer.
Estimated market value
$749,500
- Pennsylvania
- Montgomery County
- Lafayette Hill
- 19444
- 703 Cherrydale Dr
Nearby cities
Nearby zip codes
Other Lafayette Hill Topics
