WOW Factor is high on this former Model home! Light and bright home with brand new SS kitchen appliances (July 2026), brand new AC installed July 2026, and new paint! The kitchen shines with granite countertops and custom cabinetry providing ample storage. Beautiful hardwood floors in formal areas, and highly desirable and secluded front porch ideal for your package deliveries. Upstairs, a generously sized game room offers flexible space while the primary and secondary bedrooms boast large walk-in closets Every bedroom is equipped with ceiling fans for added comfort. Extra-long, straight driveway provides easy parking for multiple vehicles. Low maintenance; HOA maintains the exterior, including roof, watering, and mowing. Conveniently located just minutes from Highway 121, the Dallas North Tollway, PGBT, and Highway 75, this home offers comfort, style, and unbeatable accessibility. Located in award winning Plano School District. This home is move in ready!
Sold
Price Unknown
703 Chestnut Hill Dr, Allen, TX 75013
3beds
1,898sqft
Single Family Residence
Built in 2007
3,049 Square Feet Lot
$319,900 Zestimate®
$--/sqft
$2,517 Estimated rent
Home value
$319,900
$304,000 - $336,000
$2,517/mo
Zestimate® history
Owner options
List your home for rent
$2,517/mo
Rent Zestimate®
Find your next renter with Zillow Rental Manager. Plus, with online applications, you can quickly screen prospective tenants – for free.
$2,517/mo
Rent Zestimate®
Refinance and save
$330/mo
Est. payment
Refinancing to a lower rate could help reduce your monthly payments and save thousands over the life of the loan.
$330/mo
Est. payment
Explore your selling options
Work with a Zillow partner agent
Leverage their expertise and Zillow's premium Showcase listings to get your home seen by more buyers.
Get startedList with your own agent
Get your home in front of millions of buyers by listing it on Zillow.
Learn how to do itSell it yourself
Take full control of how buyers see your home on Zillow by listing For Sale by Owner (FSBO).
List your homeWhat's special
Light and bright homeGranite countertops
Zillow last checked:
Listing updated:
Listed by:
Chris Ambrosio 0455835 469-389-2217,
Dittmar Real Estate Solutions 469-389-2217
Bought with:
Sopida Puwakul, 0637411
Universal Realty, Inc
Source: NTREIS,MLS#: 21334983
Facts & features
Interior
Bedrooms & bathrooms
- Bedrooms: 3
- Bathrooms: 3
- Full bathrooms: 2
- 1/2 bathrooms: 1
Primary bedroom
- Features: Ceiling Fan(s), Walk-In Closet(s)
- Level: Second
- Dimensions: 17 x 13
Bedroom
- Features: Ceiling Fan(s), Walk-In Closet(s)
- Level: Second
- Dimensions: 11 x 10
Bedroom
- Features: Ceiling Fan(s)
- Level: Second
- Dimensions: 12 x 10
Breakfast room nook
- Features: Breakfast Bar
- Level: First
- Dimensions: 12 x 11
Family room
- Features: Ceiling Fan(s)
- Level: Second
- Dimensions: 17 x 11
Kitchen
- Features: Breakfast Bar, Pantry, Stone Counters
- Level: First
- Dimensions: 11 x 11
Laundry
- Features: Built-in Features
- Level: Second
- Dimensions: 6 x 6
Living room
- Features: Ceiling Fan(s)
- Level: First
- Dimensions: 14 x 13
Appliances
- Included: Dishwasher, Gas Range, Microwave
Features
- Granite Counters, Walk-In Closet(s)
- Has basement: No
- Has fireplace: No
Interior area
- Total interior livable area: 1,898 sqft
Property
Parking
- Total spaces: 2
- Parking features: Driveway
- Attached garage spaces: 2
Features
- Levels: Two
- Stories: 2
- Pool features: None
Lot
- Size: 3,049 Square Feet
Details
- Parcel number: R864900B05401
Construction
Type & style
- Home type: SingleFamily
- Architectural style: Detached
- Property subtype: Single Family Residence
- Attached to another structure: Yes
Condition
- Year built: 2007
Utilities & green energy
- Sewer: Public Sewer
- Utilities for property: Sewer Available
Community & HOA
Community
- Subdivision: Suncreek Twnhms
HOA
- Has HOA: Yes
- Amenities included: Maintenance Front Yard
- Services included: All Facilities, Maintenance Grounds, Maintenance Structure
- HOA fee: $330 monthly
- HOA name: Sbb Management Co
- HOA phone: 972-960-2800
Location
- Region: Allen
Financial & listing details
- Tax assessed value: $334,625
- Annual tax amount: $5,731
- Date on market: 7/18/2026
- Cumulative days on market: 139 days
- Listing terms: Cash,Conventional,FHA,VA Loan
Price history
| Date | Event | Price |
|---|---|---|
| 9/23/2026 | Sold | -- |
Source: NTREIS #21334983 Report a problem | ||
| 9/12/2026 | Pending sale | $339,900$179/sqft |
Source: NTREIS #21334983 Report a problem | ||
| 9/4/2026 | Contingent | $339,900$179/sqft |
Source: NTREIS #21334983 Report a problem | ||
| 8/20/2026 | Price change | $339,900-2.9%$179/sqft |
Source: NTREIS #21354892 Report a problem | ||
| 7/18/2026 | Listed for sale | $349,900+2.9%$184/sqft |
Source: NTREIS #21334983 Report a problem | ||
| 7/1/2026 | Listing removed | $339,995$179/sqft |
Source: NTREIS #21225781 Report a problem | ||
| 4/1/2026 | Listed for sale | $339,995-4.2%$179/sqft |
Source: NTREIS #21225781 Report a problem | ||
| 2/24/2026 | Listing removed | $355,000$187/sqft |
Source: NTREIS #21132264 Report a problem | ||
| 12/13/2025 | Listed for sale | $355,000+57.8%$187/sqft |
Source: NTREIS #21132264 Report a problem | ||
| 6/7/2016 | Listing removed | $225,000$119/sqft |
Source: Keller Williams - Allen #13359510 Report a problem | ||
| 5/2/2016 | Pending sale | $225,000$119/sqft |
Source: Keller Williams - Allen #13359510 Report a problem | ||
| 4/27/2016 | Listed for sale | $225,000$119/sqft |
Source: Keller Williams Realty Allen #13359510 Report a problem | ||
Public tax history
| Year | Property taxes | Tax assessment |
|---|---|---|
| 2026 | -- | $334,625 -1.6% |
| 2025 | $4,124 -4.3% | $340,000 +4.4% |
| 2024 | $4,311 +10.8% | $325,784 +10% |
| 2023 | $3,892 -15.9% | $296,167 +10% |
| 2022 | $4,626 -0.3% | $269,243 +10% |
| 2021 | $4,639 -8.6% | $244,766 -0.5% |
| 2020 | $5,075 -1.9% | $246,046 -0.9% |
| 2019 | $5,172 -3.9% | $248,375 +1.5% |
| 2018 | $5,381 +24.4% | $244,680 +7.5% |
| 2017 | $4,325 | $227,588 +7.7% |
| 2016 | $4,325 +15.3% | $211,287 +9.3% |
| 2015 | $3,750 | $193,389 +11.8% |
| 2014 | $3,750 | $172,995 +3.5% |
| 2013 | -- | $167,076 -0.8% |
| 2012 | -- | $168,347 +37% |
| 2011 | -- | $122,910 -16.4% |
| 2010 | -- | $146,967 -19.3% |
| 2009 | -- | $182,049 +31.6% |
| 2008 | -- | $138,358 +412.4% |
| 2007 | -- | $27,000 +10.2% |
| 2006 | -- | $24,500 +21% |
| 2005 | -- | $20,250 |
Find assessor info on the county website
Neighborhood: Suncreek
Nearby homes
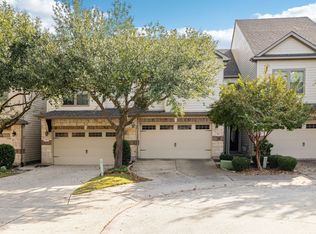
- $--2 bd3 ba1.7k sqft705 Chestnut Hill Dr, Allen, TX 75013Sold

- $341,1002 bd3 ba1.9k sqft701 Chestnut Hill Dr, Allen, TX 75013Off Market
- $323,7003 bd2 ba1.7k sqft707 Chestnut Hill Dr, Allen, TX 75013Off Market
- $340,9002 bd3 ba1.8k sqft709 Chestnut Hill Dr, Allen, TX 75013Off Market
- $318,4003 bd3 ba1.7k sqft1600 Tarrytown Ln, Allen, TX 75013Off Market
- $354,2003 bd3 ba1.9k sqft711 Chestnut Hill Dr, Allen, TX 75013Off Market
- $334,200-- bd-- ba1.7k sqft1602 Tarrytown Ln, Allen, TX 75013Off Market
- $325,9003 bd2 ba1.7k sqft713 Chestnut Hill Dr, Allen, TX 75013Off Market
Nearby schools
GreatSchools rating
- 10/10Beverly Elementary SchoolGrades: K-5Distance: 1 mi
- 6/10Hendrick Middle SchoolGrades: 6-8Distance: 1 mi
- 5/10Clark High SchoolGrades: 9-10Distance: 2 mi
Schools provided by the listing agent
- Elementary: Beverly
- Middle: Hendrick
- High: Clark,Plano Senior
- District: Plano ISD
Source: NTREIS. This data may not be complete. We recommend contacting the local school district to confirm school assignments for this home.
Get a cash offer in 3 minutes
Find out how much your home could sell for in as little as 3 minutes with a no-obligation cash offer.
Estimated market value
$319,900
Get a cash offer in 3 minutes
Find out how much your home could sell for in as little as 3 minutes with a no-obligation cash offer.
Estimated market value
$319,900
- Texas
- Collin County
- Allen
- 75013
- Suncreek
- 703 Chestnut Hill Dr
