Skip main navigation
Sold for $224,500
  • $224,500

    703 Chestnut St, Murray, KY 42071

    3beds
    --sqft
    Single Family Residence
    Built in ----
    0.27 Acres Lot
    $225,200 Zestimate®
    $--/sqft
    $1,684 Estimated rent

    Home value

    $225,200

    Estimated sales range

    Not available

    $1,684/mo

    Zestimate® history
    Loading
    Loading...

    Owner options

    List your home for rent

    $1,684/mo

    Rent Zestimate®

    Find your next renter with Zillow Rental Manager. Plus, with online applications, you can quickly screen prospective tenants – for free.

    Learn more

    $1,684/mo

    Rent Zestimate®

    Refinance and save

    $1,399/mo

    Est. payment

    Refinancing to a lower rate could help reduce your monthly payments and save thousands over the life of the loan.

    See today's rates

    $1,399/mo

    Est. payment

    Explore your selling options

    Work with a Zillow partner agent

    Leverage their expertise and Zillow's premium Showcase listings to get your home seen by more buyers.

    Get started

    List with your own agent

    Get your home in front of millions of buyers by listing it on Zillow.

    Learn how to do it

    Sell it yourself

    Take full control of how buyers see your home on Zillow by listing For Sale by Owner (FSBO).

    List your home

    What's special

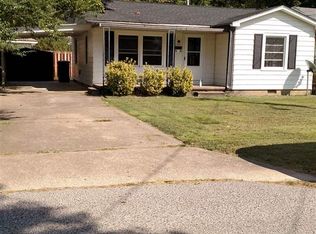
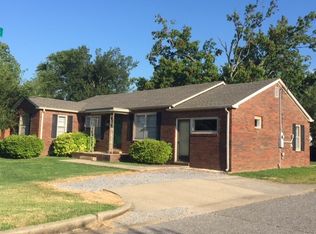
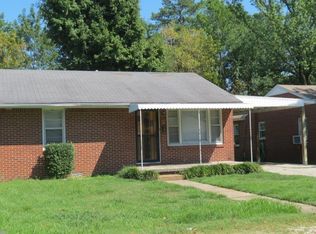
    Located within Murray city limits and zoned for multi-family use, 703 Chestnut St is a brick home with open living areas, a large primary suite, a workshop, a back patio, and a circle drive. Walking through the front door, a fireplace centered in the living space adds charm, and a gas fireplace in the bedroom adds practicality. The primary suite features a modernized bathroom and a walk-in closet. The utility room and pantry are conveniently located just off the kitchen and close to the primary suite. Two additional bedrooms and one bathroom are located on the opposite side of the home. With updated bathrooms and kitchen, the home still showcases character through its arched doorway, large windows, and original bathroom wall tile. The workshop connected to the carport includes electricity and a wall heater, along with a separate room for tools and additional storage. The includes a whole-home generator.

    Zillow last checked:

    Listing updated:

    Listed by:

    Lily Miller,

    HRE Advisors

    Bought with:

    Ashton Downey, 244563

    Keller Williams Experience - Murray

    Source: Imagine MLS,MLS#: W135969MLS Logo

    Facts & features

    Interior

    Bedrooms & bathrooms
    • Bedrooms: 3
    • Bathrooms: 2
    • Full bathrooms: 2
    Heating
    • Natural Gas
    Cooling
    • Central Air
    Appliances
    • Included: Dryer, Dishwasher, Microwave, Refrigerator, Washer, Range
    • Laundry: Electric Dryer Hookup, Washer Hookup
    Features
    • Walk-In Closet(s), Ceiling Fan(s)
    • Basement: Crawl Space
    • Has fireplace: Yes
    • Fireplace features: Living Room, Master Bedroom
    Interior area
    • Total structure area: 0
    • Finished area below ground: 0

    Property

    Parking
    • Total spaces: 1
    • Parking features: Carport
    • Carport spaces: 1
    Features
    • Levels: One
    • Fencing: Privacy
    Lot
    • Size: 0.27 Acres
    • Features: Many Trees
    Details
    • Additional structures: Workshop
    • Parcel number: 0060001200002

    Construction

    Type & style
    • Home type: SingleFamily
    • Property subtype: Single Family Residence
    Materials
    • Roof: Composition,Shingle

    Utilities & green energy

    • Sewer: Public Sewer
    • Water: Public
    • Utilities for property: Natural Gas Available, Sewer Available

    Community & HOA

    Community
    • Subdivision: None
    HOA
    • Has HOA: No
    Location
    • Region: Murray

    Financial & listing details

    • Tax assessed value: $175,000
    • Annual tax amount: $648
    • Date on market: 3/13/2026

    Price history

    DateEventPrice
    4/21/2026Sold$224,500-2.4%
    Source: Imagine MLS #W135969 Report a problem
    3/13/2026Listed for sale$230,000+31.4%
    Source: WKRMLS #135969 Report a problem
    2/29/2024Sold$175,000-5.4%
    Source: Imagine MLS #W124110 Report a problem
    10/31/2023Price change$185,000-2.6%
    Source: WKRMLS #124110 Report a problem
    10/11/2023Listed for sale$190,000+5.6%
    Source: WKRMLS #124110 Report a problem
    8/6/2021Listing removed--
    Source: RE/MAX International Report a problem
    6/29/2021Pending sale$179,900
    Source: RE/MAX International #112807 Report a problem
    6/21/2021Price change$179,900-2.7%
    Source: WKRMLS #112807 Report a problem
    6/14/2021Listed for sale$184,900+55.4%
    Source: WKRMLS #112807 Report a problem
    11/19/2010Sold$119,000
    Source: Public Record Report a problem

    Public tax history

    YearProperty taxesTax assessment
    2025$648 -0.7%$175,000 -2.7%
    2024$652 -2.4%$179,900
    2023$669 -1.3%$179,900
    2022$678 +98.7%$179,900 +43.9%
    2021$341 +9.3%$125,000
    2020$312 $125,000
    2019$312 -0.9%$125,000
    2018$315 -82.3%$125,000
    2017$1,783 $125,000
    2016$1,783 +451.3%$125,000
    2015$323 +12.9%$125,000 +5%
    2011$286 +90.2%$119,000 +50.6%
    2010$151 $79,000
    Find assessor info on the county website

    Neighborhood: 42071

    Nearby schools

    GreatSchools rating
    Get pre-qualified for a loan
    At Zillow Home Loans, we can pre-qualify you in as little as 5 minutes with no impact to your credit score.

    An equal housing lender. NMLS #10287.