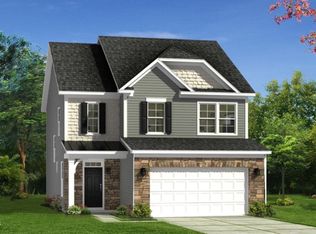
**FINAL OPPORTUNITY IN CHANDLER RUN** **SPACE, STYLE & COMFORT IN OUR LARGEST FIVE-BEDROOM DESIGN** Welcome Home to the Mint, our Largest floor plan, featuring five bedrooms and 4.5 baths. This stunning home offers exceptional curb appeal with elegant stone and shake accents. Inside, the gorgeous kitchen is designed to impress with a slide-in gas oven, cooktop with griddle, upgraded soft-close brown cabinetry, Quartz countertops, a large center island, and stylish tile backsplash. The oversized first floor primary suite offers luxury vinyl flooring and ensuite bathroom with porcelain tile shower with 18inch bench, linen closet, and large walk-in closet. Luxury vinyl flooring flows seamlessly throughout the entire first and second floors, complemented by striking luxury wood stairs. Upstairs, enjoy a spacious loft ideal for media area. The second level includes a large bedroom with private ensuite bathroom, a second Guest suite with it's own ensuite, and two generously sized guest bedrooms that share a bathroom. A convenient walk-in laundry room completes the upper-level offering both functionality and ease of living. Don't forget to entertain outdoors on the spacious screened-in porch, complemented by a large second concrete patio-perfect for grilling, outdoor dining, or relaxing while enjoying the beautiful backyard. Don't miss your chance to own this beautiful home! **$10,000 FLEX CASH- USE AS YOU CHOOSE-ASK AGENT FOR MORE DETAILS**
Sold for $459,990
$459,990
703 Chopper Ln #12, Durham, NC 27703
5beds
2,504sqft
Single Family Residence, Residential
Built in 2025
6,534 Square Feet Lot
$460,800 Zestimate®
$184/sqft
$2,888 Estimated rent
Home value
$460,800
$433,000 - $488,000
$2,888/mo
Zestimate® history
Owner options
List your home for rent
$2,888/mo
Rent Zestimate®
Find your next renter with Zillow Rental Manager. Plus, with online applications, you can quickly screen prospective tenants – for free.
$2,888/mo
Rent Zestimate®
Refinance and save
$2,894/mo
Est. payment
Refinancing to a lower rate could help reduce your monthly payments and save thousands over the life of the loan.
$2,894/mo
Est. payment
Explore your selling options
Work with a Zillow partner agent
Leverage their expertise and Zillow's premium Showcase listings to get your home seen by more buyers.
Get startedList with your own agent
Get your home in front of millions of buyers by listing it on Zillow.
Learn how to do itSell it yourself
Take full control of how buyers see your home on Zillow by listing For Sale by Owner (FSBO).
List your homeWhat's special
Striking luxury wood stairsSpacious screened-in porchGorgeous kitchenLarge center islandBeautiful backyardConvenient walk-in laundry roomLuxury vinyl flooring
Zillow last checked:
Listing updated:
Listed by:
Amber Acosta 980-219-2211,
DRB Group North Carolina LLC,
Barry Brand 919-321-6000,
DRB Group North Carolina LLC
Bought with:
Jamillea Brown, 355061
Coldwell Banker HPW
Source: Doorify MLS,MLS#: 10137511
Facts & features
Interior
Bedrooms & bathrooms
- Bedrooms: 5
- Bathrooms: 5
- Full bathrooms: 4
- 1/2 bathrooms: 1
Heating
- Forced Air, Natural Gas, Zoned
Cooling
- Central Air, Zoned
Appliances
- Included: Dishwasher, Disposal, Exhaust Fan, Gas Range, Microwave
- Laundry: Laundry Room, Upper Level
Features
- Bathtub/Shower Combination, Double Vanity, Eat-in Kitchen, Entrance Foyer, High Ceilings, Kitchen Island, Kitchen/Dining Room Combination, Living/Dining Room Combination, Pantry, Master Downstairs, Quartz Counters, Second Primary Bedroom, Shower Only, Walk-In Closet(s), Walk-In Shower
- Flooring: Vinyl, Wood
- Windows: Double Pane Windows
Interior area
- Total structure area: 2,504
- Total interior livable area: 2,504 sqft
- Finished area above ground: 2,504
- Finished area below ground: 0
Property
Parking
- Total spaces: 2
- Parking features: Garage
- Attached garage spaces: 2
Features
- Levels: Two
- Stories: 2
- Patio & porch: Covered, Rear Porch, Screened
- Pool features: None
- Has view: Yes
Lot
- Size: 6,534 Square Feet
- Features: Back Yard, Cul-De-Sac, Few Trees, Landscaped
Details
- Parcel number: See Plat Map
- Special conditions: Standard
Construction
Type & style
- Home type: SingleFamily
- Architectural style: Transitional
- Property subtype: Single Family Residence, Residential
Materials
- Concrete, Stone, Vinyl Siding
- Foundation: Concrete, Slab
- Roof: Shingle
Condition
- New construction: Yes
- Year built: 2025
- Major remodel year: 2025
Utilities & green energy
- Sewer: Public Sewer
- Water: Public
- Utilities for property: Cable Available, Electricity Connected, Natural Gas Connected, Sewer Connected, Water Connected
Community & HOA
Community
- Features: Curbs, Sidewalks, Street Lights
- Subdivision: Chandler Run
HOA
- Has HOA: Yes
- Amenities included: Dog Park, Game Court Exterior, Maintenance Grounds, Recreation Facilities, Other
- Services included: Storm Water Maintenance
- HOA fee: $118 monthly
Location
- Region: Durham
Financial & listing details
- Price per square foot: $184/sqft
- Date on market: 12/16/2025
- Road surface type: Concrete
Price history
| Date | Event | Price |
|---|---|---|
| 3/27/2026 | Sold | $459,990$184/sqft |
Source:  Doorify MLS #10137511 Report a problem Doorify MLS #10137511 Report a problem | ||
| 1/3/2026 | Pending sale | $459,990$184/sqft |
Source: Doorify MLS #10137511 Report a problem | ||
| 12/16/2025 | Listed for sale | $459,990$184/sqft |
Source: Doorify MLS #10137511 Report a problem | ||
Public tax history
Tax history is unavailable.
Neighborhood: 27703
Nearby homes
- $2,799-- bd-- ba-- sqft317 Arborstone Way, Durham, NC 27703Off Market
- $2,954-- bd-- ba-- sqft321 Arborstone Way, Durham, NC 27703Off Market
- $442,9103 bd3 ba1.9k sqft609 Chopper Ln HOMESITE 10, Durham, NC 27703Sold
- $2,796-- bd-- ba-- sqft313 Arborstone Way, Durham, NC 27703Off Market
- $3,276-- bd-- ba-- sqft401 Arborstone Way, Durham, NC 27703Off Market
- $490,1603 bd3 ba2.2k sqft705 Chopper Ln #13, Durham, NC 27703Sold
- $525,9005 bd5 ba2.5k sqft703 Chopper Ln, Durham, NC 27703Off Market
- $2,787-- bd-- ba-- sqft309 Arborstone Way, Durham, NC 27703Off Market
Nearby schools
GreatSchools rating
- 7/10Oak Grove ElementaryGrades: PK-5Distance: 1.3 mi
- 5/10Neal MiddleGrades: 6-8Distance: 3.3 mi
- 2/10Southern School of Energy and SustainabilityGrades: 9-12Distance: 0.8 mi
Schools provided by the listing agent
- Elementary: Durham - Merrick-Moore
- Middle: Durham - Neal
- High: Durham - Southern
Source: Doorify MLS. This data may not be complete. We recommend contacting the local school district to confirm school assignments for this home.
Get a cash offer in 3 minutes
Find out how much your home could sell for in as little as 3 minutes with a no-obligation cash offer.
Estimated market value
$460,800
Get a cash offer in 3 minutes
Find out how much your home could sell for in as little as 3 minutes with a no-obligation cash offer.
Estimated market value
$460,800
- North Carolina
- Durham County
- Durham
- 27703
- 703 Chopper Ln Unit 12
