Skip main navigation
Sold
  • Price Unknown

    703 Clark Ave, Larimore, ND 58251

    4beds
    2,585sqft
    Residential, Single Family Residence
    Built in 1962
    10,454 Square Feet Lot
    $274,200 Zestimate®
    $--/sqft
    $2,406 Estimated rent

    Home value

    $274,200

    $258,000 - $291,000

    $2,406/mo

    Zestimate® history
    Loading
    Loading...

    Owner options

    List your home for rent

    $2,406/mo

    Rent Zestimate®

    Find your next renter with Zillow Rental Manager. Plus, with online applications, you can quickly screen prospective tenants – for free.

    Learn more

    $2,406/mo

    Rent Zestimate®

    Refinance and save

    Refinancing to a lower rate could help reduce your monthly payments and save thousands over the life of the loan.

    See today's rates

    Explore your selling options

    Work with a Zillow partner agent

    Leverage their expertise and Zillow's premium Showcase listings to get your home seen by more buyers.

    Get started

    List with your own agent

    Get your home in front of millions of buyers by listing it on Zillow.

    Learn how to do it

    Sell it yourself

    Take full control of how buyers see your home on Zillow by listing For Sale by Owner (FSBO).

    List your home

    What's special

    Additional storage shedOn-site irrigation wellFinished lower levelSpacious sunroom additionBright inviting layoutBeautiful hardwood floorsThree comfortable bedrooms
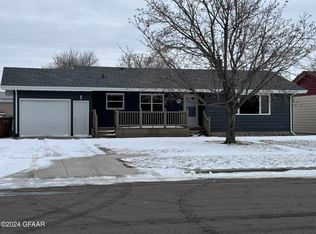
    Welcome home to this well-maintained 3-bedroom ranch in a friendly small-town North Dakota community! The main level features three comfortable bedrooms, beautiful hardwood floors, and a bright, inviting layout. A spacious sunroom addition provides the perfect place to relax, entertain, or enjoy views of the backyard year-round. The finished lower level offers a fourth bedroom (non-egress), providing excellent space for a guest room, home office, hobby room, or workout area. You'll appreciate the convenience of an attached 2-car garage, plus a detached 1-car garage and an additional storage shed - offering plenty of room for vehicles, tools, and outdoor equipment. Recent mechanical updates include an updated heating system with electric hot water, providing added efficiency and peace of mind. Outdoor enthusiasts and gardeners will love the on-site irrigation well, making it easy to maintain a lush lawn and thriving garden throughout the growing season. Ideally located just a short walk from the grade school and the community park with its swimming pool, this home offers an easy commute to Grand Forks Air Force Base, Grand Sky, and Grand Forks, combining small-town living with convenient access to work, shopping, and amenities.

    Zillow last checked:

    Listing updated:

    Listed by:

    Sandy Meyer 218-779-7444,

    RE/MAX Grand

    Bought with:

    Jozy Huff, 11080

    Greenberg Realty

    Source: GFBMLS,MLS#: 26-1045MLS Logo

    Facts & features

    Interior

    Bedrooms & bathrooms
    • Bedrooms: 4
    • Bathrooms: 3
    • Full bathrooms: 1
    • 3/4 bathrooms: 1
    • 1/2 bathrooms: 1
    Bedroom
    • Level: Main
    Bedroom
    • Description: #2
    Bedroom
    • Description: #3
    Bedroom
    • Description: #4
    Bathroom
    • Description: #1
    • Level: Main
    Bathroom
    • Description: #2
    Bathroom
    • Description: #3
    Laundry
    • Level: Main
    Heating
    • Has Heating (Unspecified Type)
    Features
    • Windows: Window Treatments
    • Has fireplace: No
    Interior area
    • Total structure area: 2,585
    • Total interior livable area: 2,585 sqft
    • Finished area above ground: 1,559

    Property

    Parking
    • Total spaces: 3
    • Parking features: Garage Door Opener
    • Attached garage spaces: 3
    Features
    • Patio & porch: Deck, Patio
    Lot
    • Size: 10,454 Square Feet
    • Dimensions: 75 x 140
    Details
    • Parcel number: 46000100035000
    • Zoning: R-1
    • Zoning description: Single Family

    Construction

    Type & style
    • Home type: SingleFamily
    • Property subtype: Residential, Single Family Residence
    Materials
    • Foundation: Block
    Condition
    • Year built: 1962

    Utilities & green energy

    • Utilities for property: Air

    Community & HOA

    Location
    • Region: Larimore

    Financial & listing details

    • Tax assessed value: $219,300
    • Annual tax amount: $1,574
    • Date on market: 7/13/2026

    Price history

    DateEventPrice
    8/13/2026Sold--
    Source: GFBMLS #26-1045 Report a problem
    8/7/2026Pending sale$299,900$116/sqft
    Source: GFBMLS #26-1045 Report a problem
    7/15/2026Contingent$299,900$116/sqft
    Source: GFBMLS #26-1045 Report a problem
    7/13/2026Listed for sale$299,900$116/sqft
    Source: GFBMLS #26-1045 Report a problem
    7/4/2026Listing removed$299,900$116/sqft
    Source: BHHS broker feed #26-559 Report a problem
    6/1/2026Price change$299,900-7.7%$116/sqft
    Source: GFBMLS #26-559 Report a problem
    5/1/2026Listed for sale$324,900$126/sqft
    Source: GFBMLS #26-559 Report a problem

    Public tax history

    YearProperty taxesTax assessment
    2024$3,699 -10.5%$109,650 +4.8%
    2023$4,133 +25.1%$104,600 +6.8%
    2022$3,305 +23.7%$97,950 +7%
    2021$2,671 +18.4%$91,500 +9.1%
    2020$2,256 +3.2%$83,850 +34.1%
    2018$2,186 +0.5%$62,550
    2017$2,175 +15.8%$62,550
    2016$1,879 +0.1%--
    2015$1,877 +2.4%--
    2014$1,834 -18.9%$62,550 +3%
    2013$2,261 $60,700
    2012$2,261 +4.7%$60,700 +5.1%
    2011$2,160 +0%$57,750
    2010$2,160 +0.2%$57,750
    2009$2,156 -14.2%$57,750
    2008$2,512 +17.1%$57,750 +17.3%
    2007$2,145 +9.6%$49,250 +6.1%
    2006$1,958 +17.7%$46,400 +6.1%
    2005$1,664 +5%$43,750 +8.2%
    2004$1,585 +10.3%$40,450 +5%
    2003$1,437 +0.4%$38,512
    2002$1,431 +3.3%$38,512
    2000$1,386 $38,512
    Find assessor info on the county website

    Neighborhood: 58251

    Nearby schools

    GreatSchools rating
    Schools provided by the listing agent
    • Elementary: Larimore
    • Middle: Larimore
    • High: Larimore

    Source: GFBMLS. This data may not be complete. We recommend contacting the local school district to confirm school assignments for this home.