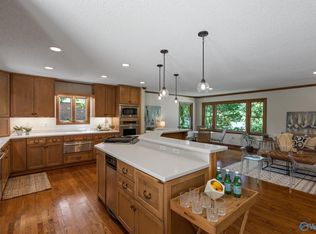
Enjoy Blossomwood life in a full-brick home with Apollo-era charm! Owned by one family for five decades, this gem has great natural light and gorgeous original hardwoods, some under carpet. 2022 premium Bosch HVAC! Reno-friendly layout and big lot will let you make this home your own. Plus vintage charm that will blend comfortably with smart updates. Basement extras: 242sf semi-finished laundry + half bath, 890sf unfinished space with great potential. 2mi to The Square, .6mi to B'wood Elem, Hermitage Park & Mtn Springs Pool, .5mi to Land Trust Trailhead, .4mi to the Wildflower Trail. About 10mi to RSA, Research Park. Sold AS-IS, but systems are in proper working order to seller's knowledge.
Sold for $396,000
$396,000
703 Cleermont Dr SE, Huntsville, AL 35801
4beds
1,902sqft
Single Family Residence
Built in 1962
0.3 Acres Lot
$396,200 Zestimate®
$208/sqft
$2,249 Estimated rent
Home value
$396,200
$376,000 - $416,000
$2,249/mo
Zestimate® history
Owner options
List your home for rent
$2,249/mo
Rent Zestimate®
Find your next renter with Zillow Rental Manager. Plus, with online applications, you can quickly screen prospective tenants – for free.
$2,249/mo
Rent Zestimate®
Refinance and save
$1,816/mo
Est. payment
Refinancing to a lower rate could help reduce your monthly payments and save thousands over the life of the loan.
$1,816/mo
Est. payment
Explore your selling options
Work with a Zillow partner agent
Leverage their expertise and Zillow's premium Showcase listings to get your home seen by more buyers.
Get startedList with your own agent
Get your home in front of millions of buyers by listing it on Zillow.
Learn how to do itSell it yourself
Take full control of how buyers see your home on Zillow by listing For Sale by Owner (FSBO).
List your homeWhat's special
Big lotHalf bathGorgeous original hardwoodsVintage charmGreat natural lightFull-brick home
Zillow last checked:
Listing updated:
Listed by:
Vicki VanValkenburgh 205-706-6383,
Van Valkenburgh & Wilkinson Pr
Bought with:
Cole Batson, 151034
Park Properties
Source: ValleyMLS,MLS#: 21926826
Facts & features
Interior
Bedrooms & bathrooms
- Bedrooms: 4
- Bathrooms: 3
- Full bathrooms: 1
- 3/4 bathrooms: 1
- 1/2 bathrooms: 1
Rooms
- Room types: Master Bedroom, Living Room, Dining Room, Bedroom 3, Kitchen, Bedroom 4, Breakfast, Bedroom, Laundry, Bathroom 1, Bathroom 2, Bath:Half
Primary bedroom
- Features: Carpet, Smooth Ceiling, Wood Floor
- Level: First
- Area: 168
- Dimensions: 14 x 12
Bedroom
- Features: Carpet, Smooth Ceiling, Wood Floor
- Level: First
- Area: 156
- Dimensions: 13 x 12
Bedroom 3
- Features: Carpet, Smooth Ceiling, Wood Floor
- Level: First
- Area: 156
- Dimensions: 13 x 12
Bedroom 4
- Features: Carpet, Smooth Ceiling, Wood Floor
- Level: First
- Area: 143
- Dimensions: 13 x 11
Bathroom 1
- Features: Smooth Ceiling, Tile
- Level: First
- Area: 48
- Dimensions: 8 x 6
Bathroom 2
- Features: Smooth Ceiling, Tile
- Level: First
- Area: 42
- Dimensions: 7 x 6
Bathroom 3
- Features: Unfinished
- Level: Basement
- Area: 54
- Dimensions: 9 x 6
Dining room
- Features: Smooth Ceiling, Wood Floor
- Level: First
- Area: 108
- Dimensions: 12 x 9
Kitchen
- Features: Crown Molding, Smooth Ceiling, Built-in Features, Linoleum
- Level: First
- Area: 120
- Dimensions: 12 x 10
Living room
- Features: Smooth Ceiling, Wood Floor
- Level: First
- Area: 216
- Dimensions: 18 x 12
Den
- Features: Ceiling Fan(s), Crown Molding, Carpet, Smooth Ceiling
- Level: First
- Area: 192
- Dimensions: 16 x 12
Laundry room
- Features: Unfinished
- Level: Basement
- Area: 196
- Dimensions: 14 x 14
Heating
- Central 1
Cooling
- Central 1
Appliances
- Included: Cooktop, Oven, Dishwasher, Refrigerator
Features
- Basement: Basement,Crawl Space
- Has fireplace: No
- Fireplace features: None
Interior area
- Total interior livable area: 1,902 sqft
Property
Parking
- Parking features: Garage-One Car, Driveway-Concrete
Lot
- Size: 0.3 Acres
Details
- Parcel number: 1309314001014000
Construction
Type & style
- Home type: SingleFamily
- Architectural style: Ranch
- Property subtype: Single Family Residence
Condition
- New construction: No
- Year built: 1962
Utilities & green energy
- Sewer: Public Sewer
- Water: Public
Community & HOA
Community
- Subdivision: Fagan Springs Estates
HOA
- Has HOA: No
Location
- Region: Huntsville
Financial & listing details
- Price per square foot: $208/sqft
- Tax assessed value: $368,200
- Annual tax amount: $1,875
- Date on market: 8/19/2026
Price history
| Date | Event | Price |
|---|---|---|
| 9/11/2026 | Sold | $396,000+0.3%$208/sqft |
Source:  ValleyMLS #21926826 Report a problem | ||
| 8/20/2026 | Contingent | $395,000$208/sqft |
Source: ValleyMLS #21926826 Report a problem | ||
| 8/19/2026 | Listed for sale | $395,000+82.6%$208/sqft |
Source: ValleyMLS #21926826 Report a problem | ||
| 5/30/2018 | Sold | $216,300$114/sqft |
Source: Public Record Report a problem | ||
Public tax history
| Year | Property taxes | Tax assessment |
|---|---|---|
| 2025 | $1,875 +6.7% | $36,840 +6.7% |
| 2024 | $1,757 +4.9% | $34,540 +4.8% |
| 2023 | $1,675 +12.1% | $32,960 +12% |
| 2022 | $1,494 +3.8% | $29,440 +3.7% |
| 2021 | $1,440 +30.7% | $28,380 +30.1% |
| 2020 | $1,102 | $21,820 |
| 2019 | $1,102 | $21,820 +0.8% |
| 2018 | $1,102 +0.8% | $21,640 |
| 2017 | $1,092 | $21,640 |
| 2016 | $1,092 | $21,640 |
| 2015 | $1,092 +4.3% | $21,640 +4.2% |
| 2014 | $1,047 | $20,760 |
| 2013 | -- | $20,760 |
| 2012 | -- | $20,760 |
| 2011 | -- | $20,760 |
Find assessor info on the county website
Neighborhood: Fagan Springs
Nearby homes
- $350,0003 bd3 ba2k sqft705 Cleermont Dr SE, Huntsville, AL 35801Sold
- $725,000-- bd1 ba2.4k sqft701 Cleermont Dr SE, Huntsville, AL 35801Sold
- $572,900-- bd0 ba2.9k sqft1702 White Fern Ave SE, Huntsville, AL 35801Off Market
- $1,002,6003 bd2 ba1.6k sqft704 Cleermont Dr SE, Huntsville, AL 35801Off Market

- $503,6003 bd2 ba2.4k sqft707 Cleermont Dr SE, Huntsville, AL 35801Off Market
- $491,8003 bd3 ba2.6k sqft702 Fagan Springs Dr SE, Huntsville, AL 35801Off Market
- $625,0004 bd3 ba2.5k sqft702 Cleermont Dr SE, Huntsville, AL 35801For Sale
- $442,200-- bd0 ba1.8k sqft706 Cleermont Dr SE, Huntsville, AL 35801Off Market
Nearby schools
GreatSchools rating
- 8/10Blossomwood Elementary SchoolGrades: PK-6Distance: 0.8 mi
- 4/10Huntsville Junior High SchoolGrades: 7-8Distance: 1.2 mi
- 10/10Huntsville High SchoolGrades: 9-12Distance: 2 mi
Schools provided by the listing agent
- Elementary: Blossomwood
- Middle: Huntsville
- High: Huntsville
Source: ValleyMLS. This data may not be complete. We recommend contacting the local school district to confirm school assignments for this home.
Get a cash offer in 3 minutes
Find out how much your home could sell for in as little as 3 minutes with a no-obligation cash offer.
Estimated market value
$396,200
Get a cash offer in 3 minutes
Find out how much your home could sell for in as little as 3 minutes with a no-obligation cash offer.
Estimated market value
$396,200
- Alabama
- Madison County
- Huntsville
- 35801
- Fagan Springs
- 703 Cleermont Dr SE
