Skip main navigation
Off market
  • Price Unknown

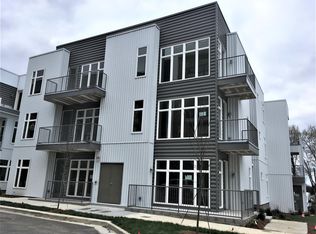
    703 Cleo Miller Dr Unit A, Nashville, TN 37206

    1beds
    1baths
    750sqft
    Apartment
    Built in 2018
    -- sqft lot
    $-- Zestimate®
    $--/sqft
    $1,630 Estimated rent

    Home value

    Not available

    Estimated sales range

    Not available

    $1,630/mo

    Zestimate® history
    Loading
    Loading...

    Owner options

    List your home for rent

    $1,630/mo

    Rent Zestimate®

    Find your next renter with Zillow Rental Manager. Plus, with online applications, you can quickly screen prospective tenants – for free.

    Learn more

    $1,630/mo

    Rent Zestimate®

    Refinance and save

    $195/mo

    Est. payment

    Refinancing to a lower rate could help reduce your monthly payments and save thousands over the life of the loan.

    See today's rates

    $195/mo

    Est. payment

    Explore your selling options

    Work with a Zillow partner agent

    Leverage their expertise and Zillow's premium Showcase listings to get your home seen by more buyers.

    Get started

    List with your own agent

    Get your home in front of millions of buyers by listing it on Zillow.

    Learn how to do it

    Sell it yourself

    Take full control of how buyers see your home on Zillow by listing For Sale by Owner (FSBO).

    List your home

    What's special

    Park your car, you won't need it at this perfect East Nashville location! This open, bright condo offers large living spaces w/soaring ceilings, polished concrete floors, extra storage and two entrances. The beautiful kitchen is complete with stainless steel appliances, quartz countertop, HUGE island, and so much cabinet and pantry space. Assigned parking spot is just steps from the back door of this first floor condo and a quick walk to 5 points, grocery stores, coffee shops, and everything else this area is famous for! The building was built in 2018. Small dogs ( 25lbs) & cats allowed with additional security deposit. Utilities not included. Two persons maximum and both inhabitants need to be on the lease. First and last month rent, and $1000 deposit required at the start of the lease. During application, credit check and proof of employment is needed for lease consideration. The unit is non-furnished. Utilities not included in lease.

    This property is not currently displayed as for sale or rent on Zillow. This may be different from what's on other websites or public sources.

    Facts & features

    Interior

    Bedrooms & bathrooms
    • Bedrooms: 1
    • Bathrooms: 1
    Heating
    • Forced air, Electric
    Cooling
    • Other
    Appliances
    • Included: Dishwasher, Dryer, Washer
    • Laundry: In Unit
    Features
    • Flooring: Concrete
    Interior area
    • Total interior livable area: 750 sqft

    Property

    Parking
    • Parking features: None

    Construction

    Type & style
    • Home type: Apartment
    Condition
    • Year built: 2018

    Community & HOA

    HOA
    • Has HOA: Yes
    • HOA fee: $195 monthly
    Location
    • Region: Nashville

    Price history

    DateEventPrice
    11/4/2022Listing removed--
    Source: Zillow Rental Manager Report a problem
    10/27/2022Price change$1,700-5.6%$2/sqft
    Source: Zillow Rental Manager Report a problem
    10/13/2022Price change$1,800-10%$2/sqft
    Source: Zillow Rental Manager Report a problem
    9/20/2022Listed for rent$2,000$3/sqft
    Source: Zillow Rental Manager Report a problem
    1/15/2021Listing removed--
    Source: RealTracs MLS as distributed by MLS GRID #2207148 Report a problem
    1/11/2021Listed for sale$254,899+21.4%$340/sqft
    Source: RealTracs MLS as distributed by MLS GRID #2207148 Report a problem
    5/23/2018Sold$209,900$280/sqft
    Source: Agent Provided Report a problem
    3/8/2018Listed for sale$209,900$280/sqft
    Source: VILLAGE #1908537 Report a problem

    Public tax history

    Tax history is unavailable.

    Neighborhood: 37206

    Nearby schools

    GreatSchools rating
    Schools provided by the listing agent
    • Elementary: Glenn Enhance Option School
    • Middle: Stratford STEM
    • High: Stratford Comp High School

    Source: The MLS. This data may not be complete. We recommend contacting the local school district to confirm school assignments for this home.