Skip main navigation
Sold cren member
  • $1,631,000

    703 Clovis Drive, Durango, CO 81301

    4beds
    3,140sqft
    Stick Built
    Built in 1969
    0.41 Acres Lot
    $1,686,500 Zestimate®
    $519/sqft
    $3,805 Estimated rent

    Home value

    $1,686,500

    $1.52M - $1.87M

    $3,805/mo

    Zestimate® history
    Loading
    Loading...

    Owner options

    List your home for rent

    $3,805/mo

    Rent Zestimate®

    Find your next renter with Zillow Rental Manager. Plus, with online applications, you can quickly screen prospective tenants – for free.

    Learn more

    $3,805/mo

    Rent Zestimate®

    Refinance and save

    $7,249/mo

    Est. payment

    Refinancing to a lower rate could help reduce your monthly payments and save thousands over the life of the loan.

    See today's rates

    $7,249/mo

    Est. payment

    Explore your selling options

    Work with a Zillow partner agent

    Leverage their expertise and Zillow's premium Showcase listings to get your home seen by more buyers.

    Get started

    List with your own agent

    Get your home in front of millions of buyers by listing it on Zillow.

    Learn how to do it

    Sell it yourself

    Take full control of how buyers see your home on Zillow by listing For Sale by Owner (FSBO).

    List your home

    What's special

    Modern lighting fixturesTurf grassFinished basementPrivate balconyRadiant in-floor heatOutdoor speaker systemLarge primary suite
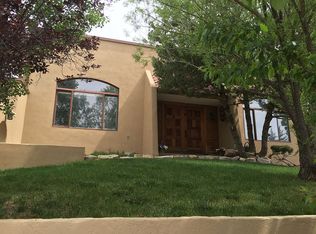
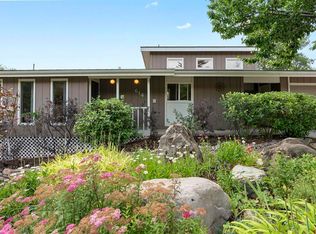
    This meticulously renovated home (updated in 2019) showcases luxury at every turn. This property sits on just shy of a half-acre and backs to open space/unused city right-of-way, creating extra privacy. Upon entering the home, you will notice beautiful Brazilian cherry wood flooring, raised ceilings, modern lighting fixtures, a custom gas fireplace with elegant steel accents and custom doors. You will also find a beautiful kitchen on the main level featuring granite countertops and high-end appliances including a GE Cafe double oven with an induction stove top, Bosch dishwasher, wine fridge, and a Kitchen Aid refrigerator. A dining room was added to the main level along with two large windows to help optimize the natural light making it a perfect space for entertaining. On the upper level, you will find three bedrooms, the large primary suite includes an attached office, laundry area, a private balcony, and a luxurious bathroom featuring a double shower with dual heads, leathered black granite countertops, radiant in-floor heat and a large walk-in closet. The additional two bedrooms are both large rooms with oversized closets and the one at the other end of the hall has a private full bath. There are mini-split heating/cooling units throughout the home to help keep you cool during the summer! On the lower level, you will find a finished basement/large entertainment area with surround sound, another full bath and large bedroom with an oversized closet. This lower level space is a perfect ensuite for guests or family. From the lower level you can walk into the attached two car heated garage that features storage closets, drains, a dog ramp that cleans their feet as they enter from the outside to the inside and a utility room. If that wasn’t enough, there is also a detached oversized two car garage on the lower side of the lot with more than enough room to have a workshop. The outside of the home features a beautiful entry way that has been extensively landscaped (xeriscape) with native and drought resistant plants and has a new (2019) retaining wall. Through the gate to the back of the house you will find a large covered patio with some breathtaking views, outdoor speaker system, turf grass that looks so real you can’t tell the difference, a putting green and driving net for golf lovers, and a separate side yard for your dogs with their own entrance to the house! The home has two radon systems, the detached garage has a radon system, there is a snow melt system on the roof/gutters, new sewer line to the city sewer, new water line shut off and so much more. Don’t miss out on this immaculate home with the perfect blend of comfortability, modern style, functionality, and outdoor enjoyment.

    Zillow last checked:

    Listing updated:

    Listed by:

    Monique Flora 949-244-7007,

    The Wells Group of Durango, LLC

    Bought with:

    Kim Rodgers

    Legacy Properties West Sotheby's Int. Realty

    Source: CREN,MLS#: 821606MLS Logo

    Facts & features

    Interior

    Bedrooms & bathrooms
    • Bedrooms: 4
    • Bathrooms: 4
    • Full bathrooms: 4
    Primary bedroom
    • Level: Upper
    Cooling
    • Ductless
    Appliances
    • Included: Range, Refrigerator, Dishwasher, Washer, Dryer, Disposal, Microwave
    Features
    • Sound System, Wet Bar, Granite Counters, Walk-In Closet(s)
    • Flooring: Carpet-Partial, Hardwood, Tile
    • Windows: Window Coverings
    • Basement: Crawl Space
    • Has fireplace: Yes
    • Fireplace features: Living Room
    Interior area
    • Total structure area: 3,140
    • Total interior livable area: 3,140 sqft

    Property

    Parking
    • Total spaces: 4
    • Parking features: Attached Garage, Garage Door Opener
    • Attached garage spaces: 4
    Features
    • Levels: Three Story,Split-Level
    • Stories: 3
    • Patio & porch: Patio, Deck, Covered Porch
    • Exterior features: Landscaping, Lawn Sprinklers, Balcony
    • Has view: Yes
    • View description: Mountain(s)
    Lot
    • Size: 0.41 Acres
    • Features: Corner Lot
    Details
    • Additional structures: Garage(s), Shed(s), Shed/Storage
    • Parcel number: 566517315001

    Construction

    Type & style
    • Home type: SingleFamily
    • Property subtype: Stick Built
    Materials
    • Foundation: Slab
    • Roof: Asphalt
    Condition
    • New construction: No
    • Year built: 1969

    Utilities & green energy

    • Sewer: Public Sewer
    • Water: City Water
    • Utilities for property: Cable Connected, Electricity Connected, Internet, Natural Gas Connected, Phone - Cell Reception

    Community & HOA

    Community
    • Subdivision: Clovis Addition
    HOA
    • Has HOA: No
    Location
    • Region: Durango

    Financial & listing details

    • Price per square foot: $519/sqft
    • Tax assessed value: $1,205,090
    • Annual tax amount: $3,097
    • Date on market: 7/31/2025
    • Electric utility on property: Yes
    • Road surface type: Paved

    Price history

    DateEventPrice
    7/31/2025Sold$1,631,000-1.2%$519/sqft
    Source: CREN #821606 Report a problem
    6/7/2025Contingent$1,650,000$525/sqft
    Source: CREN #821606 Report a problem
    5/21/2025Price change$1,650,000-2.9%$525/sqft
    Source: CREN #821606 Report a problem
    3/28/2025Price change$1,700,000-2.9%$541/sqft
    Source: CREN #821606 Report a problem
    3/3/2025Listed for sale$1,750,000+109.6%$557/sqft
    Source: CREN #821606 Report a problem
    10/12/2018Sold$834,900-4.6%$266/sqft
    Source: Public Record Report a problem
    9/6/2018Pending sale$875,000$279/sqft
    Source: The Wells Group of Durango, Inc. #747229 Report a problem
    8/2/2018Price change$875,000-2.7%$279/sqft
    Source: The Wells Group of Durango, Inc. #747229 Report a problem
    6/27/2018Listed for sale$899,000$286/sqft
    Source: The Wells Group of Durango, Inc. #747229 Report a problem

    Public tax history

    YearProperty taxesTax assessment
    2025$3,098 +17.5%$75,320 +8.8%
    2024$2,635 +12.8%$69,250 -3.6%
    2023$2,336 -0.4%$71,840 +25%
    2022$2,347 $57,460 -2.8%
    2021-- $59,120 +5.4%
    2020$2,156 +18.2%$56,070 +6.7%
    2019$1,823 $52,570 +4.7%
    2018$1,823 $50,200
    2017$1,823 +2.3%$50,200 +1.1%
    2016$1,783 +17.6%$49,640
    2015$1,516 $49,640 +14.3%
    2014-- $43,440
    2013-- $43,440 +3.4%
    2012-- $42,020
    2011-- $42,020 -4.2%
    2010-- $43,840
    2009-- $43,840 +7.8%
    2008-- $40,650
    2007-- $40,650 +31.2%
    2005-- $30,980
    Find assessor info on the county website

    Neighborhood: 81301

    Nearby schools

    GreatSchools rating
    Schools provided by the listing agent
    • Elementary: Needham K-5
    • Middle: Miller 6-8
    • High: Durango 9-12

    Source: CREN. This data may not be complete. We recommend contacting the local school district to confirm school assignments for this home.

    Get pre-qualified for a loan
    At Zillow Home Loans, we can pre-qualify you in as little as 5 minutes with no impact to your credit score.

    An equal housing lender. NMLS #10287.

    Sell for more on Zillow
    Get a Zillow Showcase℠ listing at no additional cost and you could sell for .
    $1,686,500
    2% more
    +$33,730
    With Zillow Showcase(estimated)
    $1,720,230