Skip main navigation
Off market
  • $1,463,600

    703 Cornerstone Ln, Bryn Mawr, PA 19010

    4beds
    3,515sqft
    SingleFamily
    Built in 1991
    0.36 Acres Lot
    $1,463,600 Zestimate®
    $416/sqft
    $7,094 Estimated rent

    Home value

    $1,463,600

    $1.36M - $1.58M

    $7,094/mo

    Zestimate® history
    Loading
    Loading...

    Owner options

    List your home for rent

    $7,094/mo

    Rent Zestimate®

    Find your next renter with Zillow Rental Manager. Plus, with online applications, you can quickly screen prospective tenants – for free.

    Learn more

    $7,094/mo

    Rent Zestimate®

    Refinance and save

    $10,055/mo

    Est. payment

    Refinancing to a lower rate could help reduce your monthly payments and save thousands over the life of the loan.

    See today's rates

    $10,055/mo

    Est. payment

    Explore your selling options

    Work with a Zillow partner agent

    Leverage their expertise and Zillow's premium Showcase listings to get your home seen by more buyers.

    Get started

    List with your own agent

    Get your home in front of millions of buyers by listing it on Zillow.

    Learn how to do it

    Sell it yourself

    Take full control of how buyers see your home on Zillow by listing For Sale by Owner (FSBO).

    List your home

    What's special

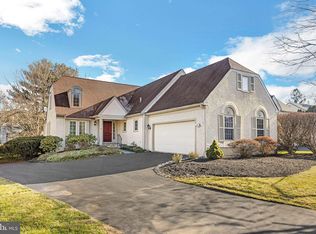
    Move right into this gorgeous and spacious, 3500+ square foot, four bedrooms, three full and 2 half bath home, located in the prestigious and quaint Bryn Mawr community of Cornerstone, boasting award-winning Radnor schools, just minutes from fine dining and shopping in Wayne and Ardmore. This home begins with an impressive two-story marble foyer which leads into the spacious, traditional living room with a Williamsburg gas burning fireplace, crown moldings & beautiful, gleaming hardwood floors. The formal dining room opens into the kitchen through double doors and features hardwood floors, large windows looking out to the park-like rear yard, and has crown and chair rail moldings also. The eat-in, gourmet kitchen features double ovens, a stainless steel dishwasher and refrigerator, granite counter tops, a GE Profile cook top, an abundance of counter space, upgraded wood cabinets and ceramic tile floors. The huge family room, entered thru a secret book shelf, is perfect to gather with family and friends, and features tray ceilings and a wood burning fireplace with gas lighter and hardwood floors. The spacious main floor master suite offers a large walk in double closet plus an additional closet space, both with new modern shelving. This suite also has an updated, sumptuous, spa like master bathroom with granite counter tops, a separate private area for the commode, a bidet, Jacuzzi soaking tub and a separate oversized fully tiled shower. The main floor also includes two powder rooms and the laundry/ mud room, all three of which have upgraded cabinetry. The upper level has three additional spacious bedrooms; one which could be considered another master suite, along with a hallway bathroom that has gorgeous granite counter top and double sinks. Each bedroom has ceiling fans and walk in closets. This home also has a massive carpeted basement with three separate rooms, with plenty of extra entertaining space. The quiet interior, large, level lot has a fenced backyard and plenty of privacy which is perfect for playing with the kiddos or just relaxing with a good book. The backyard also comes with an underground invisible fence if you have a dog. Extras include dual zoned HVAC, 2 newer hot water heaters, an oversized garage, pull down attic and a lower level almost as spacious as the rest of the house. Do not hesitate, this Main Line inviting mansion will not last long?

    This property is off market, which means it's not currently listed for sale or rent on Zillow. This may be different from what's available on other websites or public sources.
    Facts & features

    Interior

    Bedrooms & bathrooms
    • Bedrooms: 4
    • Bathrooms: 5
    • Full bathrooms: 3
    • 1/2 bathrooms: 2
    Heating
    • Forced air, Gas
    Cooling
    • Central
    Appliances
    • Included: Dishwasher, Range / Oven
    Features
    • Flooring: Carpet, Hardwood
    • Has fireplace: Yes
    Interior area
    • Total interior livable area: 3,515 sqft

    Property

    Parking
    • Total spaces: 2
    Features
    • Exterior features: Stucco
    Lot
    • Size: 0.36 Acres
    Details
    • Parcel number: 36050296663

    Construction

    Type & style
    • Home type: SingleFamily
    • Architectural style: Conventional
    Materials
    • Roof: Other
    Condition
    • Year built: 1991

    Community & HOA

    HOA
    • Has HOA: Yes
    • HOA fee: $60 monthly
    Location
    • Region: Bryn Mawr

    Financial & listing details

    • Price per square foot: $416/sqft
    • Tax assessed value: $843,190
    • Annual tax amount: $17,699

    Price history

    DateEventPrice
    7/15/2016Sold$780,000$222/sqft
    Source: Public Record Report a problem
    5/13/2016Pending sale$780,000$222/sqft
    Source: BHHS Fox & Roach #6771591 Report a problem
    5/3/2016Price change$780,000-4.9%$222/sqft
    Source: BHHS Fox & Roach #6771591 Report a problem
    4/18/2016Listed for sale$820,000+0.6%$233/sqft
    Source: BHHS Fox & Roach #6771591 Report a problem
    4/6/2013Listing removed$814,999$232/sqft
    Source: Long & Foster Real Estate #6157245 Report a problem
    4/3/2013Price change$814,999-0.5%$232/sqft
    Source: Long & Foster Real Estate #6157245 Report a problem
    3/16/2013Price change$819,000-1.2%$233/sqft
    Source: Long & Foster Real Estate #6157245 Report a problem
    1/19/2013Listed for sale$829,000+1.1%$236/sqft
    Source: Long and Foster Real EstateDevon #6157245 Report a problem
    1/4/2007Sold$820,000+67.8%$233/sqft
    Source: Public Record Report a problem
    4/20/2000Sold$488,750+28.6%$139/sqft
    Source: Public Record Report a problem
    2/1/1994Sold$380,000$108/sqft
    Source: Public Record Report a problem

    Public tax history

    YearProperty taxesTax assessment
    2025$17,699 +3.8%$843,190
    2024$17,048 +4.1%$843,190
    2023$16,372 +1.1%$843,190
    2022$16,194 $843,190
    2021$16,194 +555%$843,190 +86.3%
    2020$2,472 -83.8%$452,710
    2019$15,304 +2%$452,710
    2018$15,006 +504%$452,710
    2017$2,484 $452,710
    2016$2,484 $452,710
    2015$2,484 $452,710
    2014$2,484 +2.8%$452,710
    2013$2,418 +2.8%$452,710
    2012$2,351 +0.3%$452,710
    2011$2,345 +2%$452,710
    2010$2,298 +7.5%$452,710
    2009$2,138 $452,710
    2008$2,138 +8.3%$452,710
    2007$1,974 -2%$452,710
    2006$2,015 $452,710
    2005$2,015 $452,710
    2004$2,015 +8.5%$452,710
    2003$1,856 +7.9%$452,710
    2002$1,720 $452,710
    2000$1,720 $452,710
    Find assessor info on the county website

    Neighborhood: 19010

    Nearby schools

    GreatSchools rating
    Schools provided by the listing agent
    • Elementary: ITHAN
    • Middle: RADNOR M
    • High: RADNOR H
    • District: Radnor Township

    Source: The MLS. This data may not be complete. We recommend contacting the local school district to confirm school assignments for this home.

    Get a cash offer in 3 minutes
    Find out how much your home could sell for in as little as 3 minutes with a no-obligation cash offer.
    Estimated market value
    $1,463,600
    Get a cash offer in 3 minutes
    Find out how much your home could sell for in as little as 3 minutes with a no-obligation cash offer.
    Estimated market value
    $1,463,600