Skip main navigation
Off market
  • $485,600

    703 Cricket Ave, Ardmore, PA 19003

    4beds
    1,798sqft
    SingleFamily
    Built in 1931
    3,398 Square Feet Lot
    $485,600 Zestimate®
    $270/sqft
    $2,903 Estimated rent

    Home value

    $485,600

    $456,000 - $520,000

    $2,903/mo

    Zestimate® history
    Loading
    Loading...

    Owner options

    List your home for rent

    $2,903/mo

    Rent Zestimate®

    Find your next renter with Zillow Rental Manager. Plus, with online applications, you can quickly screen prospective tenants – for free.

    Learn more

    $2,903/mo

    Rent Zestimate®

    Refinance and save

    $3,331/mo

    Est. payment

    Refinancing to a lower rate could help reduce your monthly payments and save thousands over the life of the loan.

    See today's rates

    $3,331/mo

    Est. payment

    Explore your selling options

    Work with a Zillow partner agent

    Leverage their expertise and Zillow's premium Showcase listings to get your home seen by more buyers.

    Get started

    List with your own agent

    Get your home in front of millions of buyers by listing it on Zillow.

    Learn how to do it

    Sell it yourself

    Take full control of how buyers see your home on Zillow by listing For Sale by Owner (FSBO).

    List your home

    What's special

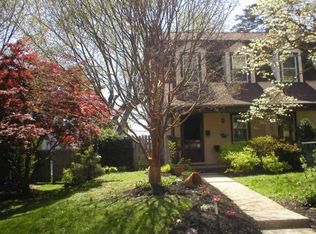
    Great Home in popular Ardmore Park! Open front porch; spacious Living Room with attractive stone fireplace; Dining Room/built-in corner cabinet/alcove feature/triple window area - Both rooms have oak floors/border accents; charming bright Kitchen/large eating area/display shelves/plenty of cabinets/counter space/newer stove/with double oven; 1st floor Laundry/Mud room; exit to inviting private rear yard with 2 patios(1 can be parking)fenced side yard; 2nd floor with generous Hallway leading to a charming Master Bedroom with ceiling angles; 3 good-size additional Bedrooms; black & white ceramic tiled Bath/separate tub & shower stall; full Basement with finished area/ recessed lights/new carpeting/wood bar; utility room and storage room. Updates include: windows and exterior capping/heater & tank (2-3 yrs); chimney liner/newer ceiling fans & lighting fixtures; rear entry & storm doors; custom paint colors throughout. Convenient to Train & Ardmore Suburban Square Shopping; 1 block to Park/playground facilities

    This property is off market, which means it's not currently listed for sale or rent on Zillow. This may be different from what's available on other websites or public sources.

    Facts & features

    Interior

    Bedrooms & bathrooms
    • Bedrooms: 4
    • Bathrooms: 1
    • Full bathrooms: 1
    Heating
    • Other, Other
    Cooling
    • Central
    Features
    • Has fireplace: Yes
    Interior area
    • Total interior livable area: 1,798 sqft

    Property

    Parking
    • Parking features: On-street
    Features
    • Exterior features: Other
    Lot
    • Size: 3,398 sqft
    Details
    • Parcel number: 22060076700

    Construction

    Type & style
    • Home type: SingleFamily
    Condition
    • Year built: 1931

    Community & neighborhood

    Location
    • Region: Ardmore

    Price history

    DateEventPrice
    6/25/2021Sold$356,500+49.8%$198/sqft
    Source: Public Record Report a problem
    6/11/2012Sold$238,000-0.8%$132/sqft
    Source: Public Record Report a problem
    4/12/2012Price change$239,900-4%$133/sqft
    Source: Wagner Inc. Real Estate #5997913 Report a problem
    3/18/2012Price change$249,900-3%$139/sqft
    Source: Wagner Inc. Real Estate #5997913 Report a problem
    1/28/2012Listed for sale$257,500$143/sqft
    Source: Wagner Inc. Real Estate #5997913 Report a problem

    Public tax history

    YearProperty taxesTax assessment
    2025$6,800 +6.2%$248,960
    2024$6,401 +2.9%$248,960
    2023$6,220 +2.4%$248,960
    2022$6,074 $248,960
    2021$6,074 +834.8%$248,960 +109.2%
    2020$650 -88%$118,980
    2019$5,428 +1.7%$118,980
    2018$5,335 +717.1%$118,980
    2017$653 -2%$118,980
    2016$666 +2%$118,980
    2015$653 $118,980
    2014$653 +2.8%$118,980
    2013$635 +2.8%$118,980
    2012$618 +0.3%$118,980
    2011$616 +2%$118,980
    2010$604 +7.5%$118,980
    2009$562 $118,980
    2008$562 +8.3%$118,980
    2007$519 $118,980
    2006$519 -2%$118,980
    2005$529 $118,980
    2004$529 +8.5%$118,980
    2003$488 +7.9%$118,980
    2002$452 $118,980
    2000$452 $118,980

    Find assessor info on the county website

    Neighborhood: 19003

    Nearby schools

    GreatSchools rating
    Schools provided by the listing agent
    • Elementary: CHESTNUTWOLD
    • Middle: HAVERFORD
    • High: HAVERFORD
    • District: Haverford Twp

    Source: The MLS. This data may not be complete. We recommend contacting the local school district to confirm school assignments for this home.

    Get a cash offer in 3 minutes
    Find out how much your home could sell for in as little as 3 minutes with a no-obligation cash offer.
    Estimated market value
    $485,600
    Get a cash offer in 3 minutes
    Find out how much your home could sell for in as little as 3 minutes with a no-obligation cash offer.
    Estimated market value
    $485,600