A soaring cathedral-ceiling foyer makes a striking first impression in this beautifully updated 5-bedroom, 3.5-bath brick-front home in a prime Cary location. Gleaming hardwood floors extend through the entryway, formal dining room, and into the inviting family room. The impressive two-story family room--with a catwalk overlook--features a dramatic wall of windows that fills the space with natural light, along with a cozy fireplace flanked by custom built-in bookcases. The updated eat-in kitchen features quartz countertops, tile backsplash, white cabinetry, stainless steel appliances, and a convenient breakfast bar area--perfect for everyday living and entertaining. A butler's pantry connects the kitchen to the dining room. A private first-floor office with sliding pocket doors and plantation shutters provides an ideal work-from-home space. The main-level primary suite features a tray ceiling, a spacious walk-in closet, and a relaxing en-suite bath with soaking tub and large separate shower. Upstairs, you'll find a guest suite with its own full bath and oversized walk-in closet, a secondary bedroom with charming custom built-ins (including a bench and ladder-access closet), plus two additional bedrooms. There's also a versatile bonus room that offers endless possibilities for a media room, playroom, or home gym, plus ample storage. Enjoy outdoor living on the spacious deck overlooking a fenced backyard. The two-car garage offers generous overhead storage. Located in a desirable neighborhood with access to greenway trails, this home combines comfort, functionality, and convenience.
Sold for $770,000
$770,000
703 Cricketfield Ln, Cary, NC 27518
5beds
3,295sqft
Single Family Residence, Residential
Built in 1996
10,018 Square Feet Lot
$769,800 Zestimate®
$234/sqft
$3,341 Estimated rent
Home value
$769,800
$731,000 - $808,000
$3,341/mo
Zestimate® history
Owner options
List your home for rent
$3,341/mo
Rent Zestimate®
Find your next renter with Zillow Rental Manager. Plus, with online applications, you can quickly screen prospective tenants – for free.
$3,341/mo
Rent Zestimate®
Refinance and save
$4,790/mo
Est. payment
Refinancing to a lower rate could help reduce your monthly payments and save thousands over the life of the loan.
$4,790/mo
Est. payment
Explore your selling options
Work with a Zillow partner agent
Leverage their expertise and Zillow's premium Showcase listings to get your home seen by more buyers.
Get startedList with your own agent
Get your home in front of millions of buyers by listing it on Zillow.
Learn how to do itSell it yourself
Take full control of how buyers see your home on Zillow by listing For Sale by Owner (FSBO).
List your homeWhat's special
Zillow last checked:
Listing updated:
Listed by:
Debra Liu 919-368-0043,
Triangle Investment Realty,
Janet Liu 919-852-0510,
Triangle Investment Realty
Bought with:
Shane Pike, 290053
Howard Hanna Allen Tate Raleigh Glenwood
Source: Doorify MLS,MLS#: 10157976
Facts & features
Interior
Bedrooms & bathrooms
- Bedrooms: 5
- Bathrooms: 4
- Full bathrooms: 3
- 1/2 bathrooms: 1
Heating
- Heat Pump, Natural Gas
Cooling
- Central Air, Dual, Heat Pump
Appliances
- Included: Dishwasher, Disposal, Free-Standing Range, Ice Maker, Microwave, Tankless Water Heater
- Laundry: Laundry Room, Main Level, Sink
Features
- Cathedral Ceiling(s), Ceiling Fan(s), Double Vanity, High Ceilings, Quartz Counters, Smooth Ceilings
- Flooring: Carpet, Hardwood, Tile, Vinyl
Interior area
- Total structure area: 3,295
- Total interior livable area: 3,295 sqft
- Finished area above ground: 3,295
- Finished area below ground: 0
Property
Parking
- Total spaces: 2
- Parking features: Garage
- Attached garage spaces: 2
Features
- Levels: Two
- Stories: 2
- Patio & porch: Deck
- Fencing: Back Yard
- Has view: Yes
Lot
- Size: 10,018 Square Feet
- Features: Landscaped
Details
- Parcel number: 077203442405000 0215312
- Zoning: R8
- Special conditions: Seller Licensed Real Estate Professional
Construction
Type & style
- Home type: SingleFamily
- Architectural style: Transitional
- Property subtype: Single Family Residence, Residential
Materials
- Brick Veneer, Masonite
- Roof: Shingle
Condition
- New construction: No
- Year built: 1996
Utilities & green energy
- Sewer: Public Sewer
- Water: Public
Community & HOA
Community
- Subdivision: Coventry Woods
HOA
- Has HOA: Yes
- Services included: Unknown
- HOA fee: $202 annually
Location
- Region: Cary
Financial & listing details
- Price per square foot: $234/sqft
- Tax assessed value: $628,022
- Annual tax amount: $5,402
- Date on market: 4/9/2026
- Road surface type: Asphalt
Price history
| Date | Event | Price |
|---|---|---|
| 6/11/2026 | Sold | $770,000-0.6%$234/sqft |
Source:  Doorify MLS #10157976 Report a problem Doorify MLS #10157976 Report a problem | ||
| 5/7/2026 | Pending sale | $775,000$235/sqft |
Source: Doorify MLS #10157976 Report a problem | ||
| 4/9/2026 | Listed for sale | $775,000+94.2%$235/sqft |
Source: Doorify MLS #10157976 Report a problem | ||
| 8/31/2016 | Sold | $399,000-0.2%$121/sqft |
Source: Doorify MLS #2079155 Report a problem | ||
| 7/28/2016 | Pending sale | $399,900$121/sqft |
Source: Better Homes and Gardens Real Estate Go Realty Report a problem | ||
| 7/15/2016 | Listed for sale | $399,900$121/sqft |
Source: Better Homes and Gardens Real Estate Go Realty #2079155 Report a problem | ||
Public tax history
| Year | Property taxes | Tax assessment |
|---|---|---|
| 2025 | $5,403 +2.2% | $628,022 |
| 2024 | $5,286 +15.6% | $628,022 +38.2% |
| 2023 | $4,572 +3.9% | $454,311 |
| 2022 | $4,402 +2.1% | $454,311 |
| 2021 | $4,313 | $454,311 |
| 2020 | -- | $454,311 +19.6% |
| 2019 | $4,087 | $379,891 |
| 2018 | $4,087 | $379,891 |
| 2017 | -- | $379,891 |
| 2016 | -- | $379,891 +5% |
| 2015 | $3,582 +6.1% | $361,764 |
| 2014 | $3,377 | $361,764 |
| 2013 | -- | $361,764 -4.2% |
| 2012 | -- | $377,634 |
| 2011 | -- | $377,634 |
| 2010 | -- | $377,634 |
| 2009 | -- | $377,634 |
| 2008 | -- | -- |
| 2007 | -- | -- |
| 2006 | -- | -- |
| 2005 | -- | -- |
| 2004 | -- | -- |
| 2003 | -- | -- |
| 2002 | -- | -- |
| 2001 | -- | -- |
Find assessor info on the county website
Neighborhood: Coventry Woods
Nearby homes
- $658,7005 bd3 ba2.7k sqft701 Cricketfield Ln, Cary, NC 27518Off Market

- $721,3005 bd3 ba3.4k sqft401 Danton Dr, Cary, NC 27518Off Market
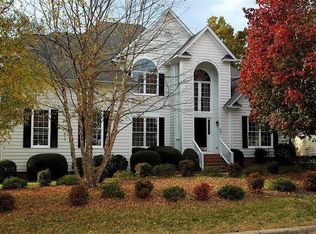
- $743,100-- bd3 ba3.4k sqft106 Rivergreen Ct, Cary, NC 27518Off Market
- $635,0004 bd3 ba2.6k sqft403 Danton Dr, Cary, NC 27518Sold

- $592,900-- bd2 ba2k sqft603 Cricketfield Ln, Cary, NC 27518Off Market
- $765,3005 bd3 ba3.2k sqft700 Cricketfield Ln, Cary, NC 27518Off Market
- $539,900-- bd2 ba2.1k sqft702 Cricketfield Ln, Cary, NC 27518Off Market
- $631,700-- bd2 ba2.5k sqft108 Rivergreen Ct, Cary, NC 27518Off Market
Nearby schools
GreatSchools rating
- 8/10Swift Creek ElementaryGrades: K-5Distance: 1 mi
- 7/10Dillard Drive MiddleGrades: 6-8Distance: 1.7 mi
- 8/10Athens Drive HighGrades: 9-12Distance: 2.9 mi
Schools provided by the listing agent
- Elementary: Wake - Swift Creek Elementary
- Middle: Wake - Dillard Drive Middle
- High: Wake - Athens Drive High
Source: Doorify MLS. This data may not be complete. We recommend contacting the local school district to confirm school assignments for this home.
Get a cash offer in 3 minutes
Find out how much your home could sell for in as little as 3 minutes with a no-obligation cash offer.
Estimated market value
$769,800
Get a cash offer in 3 minutes
Find out how much your home could sell for in as little as 3 minutes with a no-obligation cash offer.
Estimated market value
$769,800
- North Carolina
- Wake County
- Cary
- 27518
- Coventry Woods
- 703 Cricketfield Ln
Nearby cities
Nearby neighborhoods
Nearby zip codes
Other Cary Topics
