Just when you think affordable home ownership is out of reach, take advantage of one of the best values in Fort Collins! This affordable housing unit's deed restriction expires in 3/2028, making it a great opportunity to take advantage of the discounted price now and reap the benefits of future appreciation when it can be rented or sold at full market value. This move-in-ready, 3-bedroom, 2.5-bath townhome-style condo offers a functional floorplan, abundant natural light, all appliances included, backs to an extensive open space area and is located in a cul-de-sac! The main floor offers a convenient half bath with a laundry area, a kitchen with plenty of cabinet and countertop space, plus a pantry. Enjoy the open living and dining rooms, which feature views of the open space and access to the back patio. All 3 bedrooms are on the upper level including the spacious primary bedroom with a walk-in closet and attached full bathroom. New carpet was just installed on the upper level and stairs.
For sale
$285,000
703 Crown Ridge Ln #4, Fort Collins, CO 80525
3beds
1,216sqft
:
Get pre-qualified$2,159/mo
Condominium
Built in 2003
-- sqft lot
$279,100 Zestimate®
$234/sqft
$385/mo HOA
What's special
All appliances includedLocated in a cul-de-sacAbundant natural lightFunctional floorplan
- 4 days |
- 469 |
- 32 |
Likely to sell faster than
Zillow last checked:
Listing updated:
Listed by:
Adrienne Aguilar 970-330-5000,
RE/MAX Alliance-Greeley
Source: IRES as distributed by MLS GRID,MLS#: 1066065
Facts & features
Interior
Bedrooms & bathrooms
- Bedrooms: 3
- Bathrooms: 3
- Full bathrooms: 2
- 1/2 bathrooms: 1
- Main level bathrooms: 1
Primary bedroom
- Description: Carpet
- Features: Full Primary Bath
- Level: Upper
- Area: 154 Square Feet
- Dimensions: 11 x 14
Bedroom 2
- Description: Carpet
- Level: Upper
- Area: 80 Square Feet
- Dimensions: 8 x 10
Bedroom 3
- Description: Carpet
- Level: Upper
- Area: 100 Square Feet
- Dimensions: 10 x 10
Dining room
- Description: Laminate
- Level: Main
- Area: 88 Square Feet
- Dimensions: 8 x 11
Kitchen
- Description: Vinyl
- Level: Main
- Area: 143 Square Feet
- Dimensions: 11 x 13
Laundry
- Level: Main
Living room
- Description: Laminate
- Level: Main
- Area: 154 Square Feet
- Dimensions: 11 x 14
Heating
- Forced Air
Cooling
- Central Air, Ceiling Fan(s)
Appliances
- Included: Electric Range, Dishwasher, Refrigerator, Washer, Dryer, Microwave
- Laundry: Washer/Dryer Hookup
Features
- Pantry, Walk-In Closet(s)
- Windows: Window Coverings
- Basement: None,Crawl Space
Interior area
- Total structure area: 1,216
- Total interior livable area: 1,216 sqft
- Finished area above ground: 1,216
Video & virtual tour
Property
Parking
- Parking features: None
- Details: None
Features
- Levels: Two
- Stories: 2
- Patio & porch: Patio
Lot
- Size: 6,871 Square Feet
- Features: Cul-De-Sac
Details
- Parcel number: R1623828
- Zoning: LMN
- Special conditions: Private Owner,Permanent Affordable Housing
Construction
Type & style
- Home type: Condo
- Property subtype: Condominium
- Attached to another structure: Yes
Materials
- Frame, Composition
- Roof: Composition
Condition
- New construction: No
- Year built: 2003
Utilities & green energy
- Electric: City of FTC
- Gas: Excel
- Sewer: Public Sewer
- Water: City
- Utilities for property: Natural Gas Available, Electricity Available, High Speed Avail
Community & HOA
Community
- Features: Park
- Subdivision: Provincetowne PUD Fil 2 Ftc Condo Map 10
HOA
- Has HOA: Yes
- Services included: Common Amenities, Trash, Management, Utilities, Exterior Maintenance, Water, Insurance, Sewer
- HOA fee: $385 monthly
- HOA name: Provincetowne
- HOA phone: 970-561-7052
Location
- Region: Fort Collins
Financial & listing details
- Price per square foot: $234/sqft
- Tax assessed value: $346,000
- Annual tax amount: $1,969
- Date on market: 8/7/2026
- Listing terms: Cash,Conventional,FHA,VA Loan
- Electric utility on property: Yes
Estimated market value
$279,100
$265,000 - $293,000
$2,166/mo
Price history
| Date | Event | Price |
|---|---|---|
| 8/7/2026 | Listed for sale | $285,000+42.5%$234/sqft |
Source:  IRES as distributed by MLS GRID #1066065 Report a problem IRES as distributed by MLS GRID #1066065 Report a problem | ||
| 11/3/2016 | Sold | $200,000+2.6%$164/sqft |
Source: IRES as distributed by MLS GRID #802997 Report a problem | ||
| 9/20/2016 | Listed for sale | $195,000+30%$160/sqft |
Source: Roots Real Estate #802997 Report a problem | ||
| 8/15/2014 | Sold | $150,000$123/sqft |
Source: IRES as distributed by MLS GRID #739324 Report a problem | ||
| 6/19/2014 | Listed for sale | $150,000+3.4%$123/sqft |
Source: Elevations Real Estate, LLC #739324 Report a problem | ||
| 12/15/2008 | Listing removed | $145,000$119/sqft |
Source: Postlets #582359 Report a problem | ||
| 10/12/2008 | Listed for sale | $145,000-1.3%$119/sqft |
Source: Postlets #582359 Report a problem | ||
| 4/15/2003 | Sold | $146,885$121/sqft |
Source: Public Record Report a problem | ||
Public tax history
| Year | Property taxes | Tax assessment |
|---|---|---|
| 2025 | $1,969 +45.1% | $21,625 +10.3% |
| 2024 | $1,356 -0.7% | $19,597 -1% |
| 2023 | $1,365 -2.8% | $19,788 +23.4% |
| 2022 | $1,405 -2.1% | $16,041 -2.8% |
| 2021 | $1,435 +1.6% | $16,502 -2.1% |
| 2020 | $1,412 +14.6% | $16,859 -0.7% |
| 2019 | $1,233 | $16,978 +21.1% |
| 2018 | $1,233 | $14,019 |
| 2017 | $1,233 +14.9% | $14,019 +17.6% |
| 2016 | $1,073 +14.9% | $11,916 0% |
| 2015 | $934 +12.2% | $11,920 +15.7% |
| 2014 | $833 | $10,300 |
| 2013 | -- | $10,300 +0.5% |
| 2012 | -- | $10,250 |
| 2011 | -- | $10,250 -1.8% |
| 2010 | -- | $10,440 |
| 2009 | -- | $10,440 -6.5% |
| 2008 | -- | $11,160 |
| 2007 | -- | $11,160 -1% |
| 2006 | -- | $11,270 |
| 2005 | -- | $11,270 -3.6% |
| 2004 | -- | $11,690 |
Find assessor info on the county website
Monthly payment
Est. payment
Payment breakdown
Explore the cost of this home by adjusting the details. Changes won't be saved.Climate risks
Neighborhood: Provincetowne
Nearby schools
GreatSchools rating
- 6/10Cottonwood Plains Elementary SchoolGrades: PK-5Distance: 1.4 mi
- 4/10Lucile Erwin Middle SchoolGrades: 6-8Distance: 4.4 mi
- 6/10Loveland High SchoolGrades: 9-12Distance: 5.3 mi
Schools provided by the listing agent
- Elementary: Cottonwood
- Middle: Erwin, Lucile
- High: Loveland
Source: IRES as distributed by MLS GRID. This data may not be complete. We recommend contacting the local school district to confirm school assignments for this home.
- $299,9003 bd3 ba1.2k sqft703 Crown Ridge Ln UNIT 2, Fort Collins, CO 80525Sold
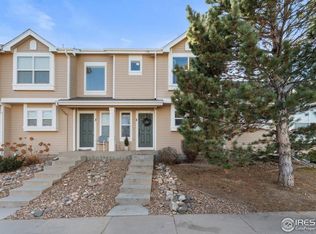
- $306,3002 bd2 ba1.3k sqft703 Crown Ridge Ln UNIT 1, Fort Collins, CO 80525Off Market
- $266,2002 bd2 ba1k sqft703 Crown Ridge Ln UNIT 3, Fort Collins, CO 80525Off Market

- $260,6002 bd2 ba816 sqft703 Crown Ridge Ln UNIT 5, Fort Collins, CO 80525Off Market
- $274,1002 bd3 ba1.1k sqft709 Crown Ridge Ln UNIT 2, Fort Collins, CO 80525Off Market
- $282,0003 bd3 ba1.1k sqft709 Crown Ridge Ln UNIT 3, Fort Collins, CO 80525Off Market
- $280,0002 bd1 ba838 sqft709 Crown Ridge Ln UNIT 1, Fort Collins, CO 80525Sold
- $307,0003 bd2 ba1.3k sqft708 Crown Ridge Ln UNIT 4, Fort Collins, CO 80525Sold
A local agent can set up tours, give advice and negotiate with sellers.
A local lender can help you make sure your offer is ready when you are.
Similar homes
- $295,0003 bd3 ba1.2k sqft6603 Autumn Ridge Drive #2, Fort Collins, CO 80525For Sale
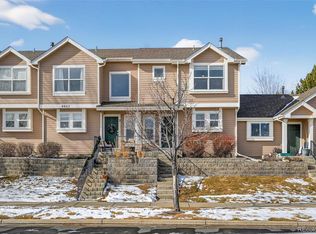
 MLS ID #4624030, Trelora Realty Team, Trelora Realty, Inc.. REcolorado as distributed by MLS GRID
 - $277,9002 bd2 ba1k sqft6709 Autumn Ridge Dr #4, Fort Collins, CO 80525For Sale
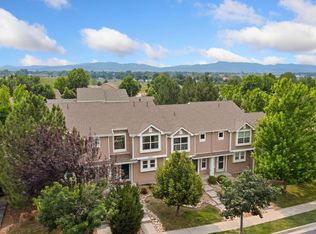
 MLS ID #1063636, Rob Kittle, Kittle Real Estate. IRES as distributed by MLS GRID
 - $315,0003 bd3 ba1.2k sqft6615 Desert Willow Way #F-2, Fort Collins, CO 80525For Sale
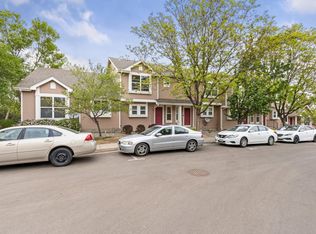 MLS ID #1058095, Ryan Spencer, Group Harmony. IRES as distributed by MLS GRID
 - $285,0001 bd1 ba716 sqft5620 Fossil Creek Pkwy #7101, Fort Collins, CO 80525For Sale
 MLS ID #1065652, Denise Schissel, Group Mulberry. IRES as distributed by MLS GRID
 - $275,0002 bd1 ba792 sqft6714 Rose Creek Way #1, Fort Collins, CO 80525For SaleMLS ID #1060191, Kevin Weimer, Coldwell Banker Realty- Fort Collins. IRES as distributed by MLS GRID
- $272,0001 bd1 ba731 sqft5620 Fossil Creek Pkwy #7103, Fort Collins, CO 80525For SaleMLS ID #1065817, Val Miller, Kentwood RE Northern Prop Llc. IRES as distributed by MLS GRID
- $300,0002 bd2 ba998 sqft1225 W Prospect Rd #T-66, Fort Collins, CO 80526For SaleMLS ID #1066107, Sharianne Daily, RE/MAX Alliance-FTC South. IRES as distributed by MLS GRID
- $299,0002 bd1 ba899 sqft5220 Boardwalk Drive, Fort Collins, CO 80525For SaleMLS ID #IR1063853, Michele Taylor. eXp Realty
- $299,0002 bd1 ba899 sqft5220 Boardwalk Dr #I33, Fort Collins, CO 80525For SaleMLS ID #1063853, Michele Taylor, eXp Realty - Loveland. IRES as distributed by MLS GRID
- $274,9001 bd1 ba731 sqft5620 Fossil Creek Pkwy #6106, Fort Collins, CO 80525For SaleMLS ID #1061244, Doug Patmore, eXp Realty - Hub. IRES as distributed by MLS GRID
- $299,9002 bd2 ba1.7k sqft6715 Antigua Dr #49, Fort Collins, CO 80525For SaleMLS ID #1062656, Cathy Goza, Group Greeley. IRES as distributed by MLS GRID
- $319,9002 bd1 ba942 sqft5220 Boardwalk Dr #I-34, Fort Collins, CO 80525For SaleMLS ID #1058508, Seth Hanson, Group Harmony. IRES as distributed by MLS GRID
- $375,0002 bd2 ba1.2k sqft2127 Owens Ave #203, Fort Collins, CO 80528For SaleMLS ID #1065741, Kevin McDougal, Real. IRES as distributed by MLS GRID
- $265,0002 bd2 ba936 sqft4545 Wheaton Dr #E-380, Fort Collins, CO 80525For SaleMLS ID #1059781, Katherine Drake, RPM of the Rockies. IRES as distributed by MLS GRID
- $335,0002 bd2 ba1k sqft2133 Krisron Rd #E-101, Fort Collins, CO 80525For SaleMLS ID #1065369, Joel Helbling, Group Centerra. IRES as distributed by MLS GRID
- $325,0002 bd1 ba911 sqft4245 Boardwalk Drive #A4, Fort Collins, CO 80525For SaleMLS ID #6539599, Matt Purdy, Redfin Corporation. REcolorado as distributed by MLS GRID
- $355,0002 bd2 ba1.2k sqft2202 Owens Ave #201, Fort Collins, CO 80528For SaleMLS ID #1062155, Cody Heyne, RE/MAX Alliance-FTC South. IRES as distributed by MLS GRID
- $320,0002 bd2 ba994 sqft5225 White Willow Dr #B120, Fort Collins, CO 80528For SaleMLS ID #1053212, Todd Jeskulski, Focal Real Estate Group. IRES as distributed by MLS GRID
- $345,0002 bd3 ba1.6k sqft4509 Starflower Dr #B, Fort Collins, CO 80526For SaleMLS ID #1063948, Jim Hauan, Group Mulberry. IRES as distributed by MLS GRID
- $300,0002 bd2 ba948 sqft1048 Tierra Ln #202, Fort Collins, CO 80521For SaleMLS ID #1065356, Lloyd Smith, C3 Real Estate Solutions, LLC. IRES as distributed by MLS GRID
