Skip main navigation
Closed
  • $1,650,000

    703 Cumberland Cir NE, Atlanta, GA 30306

    4beds
    3,018sqft
    Single Family Residence
    Built in 1926
    9,016 Square Feet Lot
    $1,775,800 Zestimate®
    $547/sqft
    $6,929 Estimated rent

    Home value

    $1,775,800

    $1.58M - $2.02M

    $6,929/mo

    Zestimate® history
    Loading
    Loading...

    Owner options

    List your home for rent

    $6,929/mo

    Rent Zestimate®

    Find your next renter with Zillow Rental Manager. Plus, with online applications, you can quickly screen prospective tenants – for free.

    Learn more

    $6,929/mo

    Rent Zestimate®

    Refinance and save

    $8,158/mo

    Est. payment

    Refinancing to a lower rate could help reduce your monthly payments and save thousands over the life of the loan.

    See today's rates

    $8,158/mo

    Est. payment

    Explore your selling options

    Work with a Zillow partner agent

    Leverage their expertise and Zillow's premium Showcase listings to get your home seen by more buyers.

    Get started

    List with your own agent

    Get your home in front of millions of buyers by listing it on Zillow.

    Learn how to do it

    Sell it yourself

    Take full control of how buyers see your home on Zillow by listing For Sale by Owner (FSBO).

    List your home

    What's special

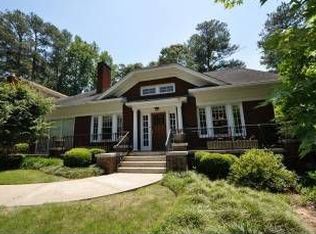
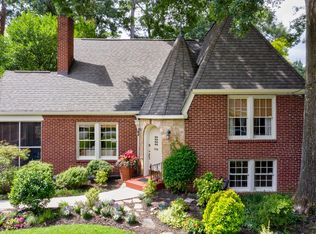
    Welcome to this thoughtfully renovated 4-bedroom, 4-bathroom cottage a century-old gem full of character, surprises, and heart. Nestled on one of the Morningside's most beloved streets, this home offers an enchanting blend of vintage charm and modern comfort, wrapped in a layout that's both expansive and welcoming. You're greeted by a soaring, light-filled entryway, adorned with a statement Oly chandelier and original parquet floors, setting the tone for what lies ahead. To the right, gather in the inviting parlor for conversation, or to the left, bask in the sunlight of the bright and cheerful sunroom. A spacious dining room offers the perfect backdrop for warm dinners and celebrations. Walk through the butler's pantry with checkerboard marble flooring and a beverage bar, to enter the true gem of the home: the kitchen, featuring a statement making La Cornue range, soapstone countertops, custom cabinetry, and casement windows that open to a hidden courtyard with a tranquil fountain. The adjoining gathering room features a soaring gas fireplace wall, custom banquette and benches, and a wall of windows that brings the outdoors into the living space perfect for entertaining or enjoying the moment. Just off the gathering room, a custom arched doorway with custom brass lever handles leads to a convenient mudroom opening to the private courtyard, ideal for morning coffee or evening drinks. Upstairs, the generously sized primary suite is a true retreat, complete with a custom walk-in closet and a private balcony overlooking the lush yard. The primary bathroom is a true sanctuary with elegant quartzite finishes, custom cabinetry, and a soaking tub, that creates a spa-like atmosphere for relaxation and renewal. Just off this luxurious primary suite is an adjoining loft with a cozy fireplace offering the perfect place to unwind. Outside, the home continues to charm in a storybook garden oasis. A low-maintenance back yard with a stone patio beneath a vine covered arbor and a pebbled walkway meandering through the lush green landscape, completing the peaceful garden-like setting. While this home is steps away from Piedmont Park, the Botanical Gardens, and conveniences of city living, you will feel like you are worlds away in the retreat like setting. Every renovation in this home has been carefully curated to preserve the home's historic soul while enhancing it with the refinements of modern living.

    Zillow last checked:

    Listing updated:

    Listed by:

    Patrick B Grant 404-216-7596,

    Bolst, Inc.,

    Cindy L Hopper 770-313-1615,

    Bolst, Inc.

    Bought with:

    Leigh Koffler, 312640

    Ansley RE | Christie's Int'l RE

    Source: GAMLS,MLS#: 10495426MLS Logo

    Facts & features

    Interior

    Bedrooms & bathrooms
    • Bedrooms: 4
    • Bathrooms: 4
    • Full bathrooms: 4
    • Main level bathrooms: 2
    • Main level bedrooms: 2
    Rooms
    • Room types: Family Room, Foyer, Great Room, Office, Sun Room
    Dining room
    • Features: Separate Room
    Kitchen
    • Features: Breakfast Room, Solid Surface Counters
    Heating
    • Forced Air, Natural Gas
    Cooling
    • Ceiling Fan(s), Central Air
    Appliances
    • Included: Dishwasher, Disposal, Microwave, Refrigerator
    • Laundry: Upper Level
    Features
    • Double Vanity, High Ceilings, Separate Shower, Vaulted Ceiling(s), Walk-In Closet(s)
    • Flooring: Carpet, Hardwood
    • Windows: Double Pane Windows, Skylight(s)
    • Basement: Crawl Space
    • Number of fireplaces: 2
    • Fireplace features: Family Room, Other
    • Common walls with other units/homes: No Common Walls
    Interior area
    • Total structure area: 3,018
    • Total interior livable area: 3,018 sqft
    • Finished area above ground: 3,018
    • Finished area below ground: 0

    Property

    Parking
    • Total spaces: 2
    • Parking features: Kitchen Level
    Features
    • Levels: Two
    • Stories: 2
    • Patio & porch: Patio
    • Fencing: Back Yard,Privacy
    • Body of water: None
    Lot
    • Size: 9,016 Square Feet
    • Features: Level, Private
    Details
    • Parcel number: 17 005100070559
    • Special conditions: Agent Owned

    Construction

    Type & style
    • Home type: SingleFamily
    • Architectural style: Brick 4 Side,Cape Cod,Traditional
    • Property subtype: Single Family Residence
    Materials
    • Brick
    • Roof: Composition
    Condition
    • Resale
    • New construction: No
    • Year built: 1926

    Utilities & green energy

    • Sewer: Public Sewer
    • Water: Public
    • Utilities for property: Cable Available, Electricity Available, High Speed Internet, Natural Gas Available, Phone Available, Sewer Available, Water Available

    Community & HOA

    Community
    • Features: Park, Sidewalks, Street Lights, Near Public Transport, Walk To Schools, Near Shopping
    • Subdivision: Morningside
    HOA
    • Has HOA: No
    • Services included: None
    Location
    • Region: Atlanta

    Financial & listing details

    • Price per square foot: $547/sqft
    • Tax assessed value: $1,203,400
    • Annual tax amount: $15,164
    • Date on market: 4/7/2025
    • Listing agreement: Exclusive Right To Sell
    • Listing terms: Cash,Conventional
    • Electric utility on property: Yes

    Price history

    DateEventPrice
    5/5/2025Sold$1,650,000$547/sqft
    Source: GAMLS #10495426 Report a problem
    4/7/2025Pending sale$1,650,000$547/sqft
    Source: GAMLS #10495426 Report a problem
    4/7/2025Listed for sale$1,650,000+69.2%$547/sqft
    Source: FMLS GA #7555620 Report a problem
    7/30/2021Sold$975,000$323/sqft
    Source: Public Record Report a problem
    7/12/2021Pending sale$975,000$323/sqft
    Source: FMLS GA #6903044 Report a problem
    7/3/2021Contingent$975,000$323/sqft
    Source: FMLS GA #6903044 Report a problem
    6/23/2021Listed for sale$975,000+2.1%$323/sqft
    Source: FMLS GA #6903044 Report a problem
    6/1/2021Listing removed--
    Source: Owner Report a problem
    5/28/2021Price change$955,000-0.1%$316/sqft
    Source: Owner Report a problem
    5/22/2021Listed for sale$955,500$317/sqft
    Source: Owner Report a problem
    5/22/2021Pending sale$955,500$317/sqft
    Source: Owner Report a problem
    5/15/2021Price change$955,500+0.1%$317/sqft
    Source: Owner Report a problem
    5/9/2021Listed for sale$955,000$316/sqft
    Source: Owner Report a problem

    Public tax history

    YearProperty taxesTax assessment
    2025$14,954 -1.4%$481,360 -1.4%
    2024$15,164 +26.8%$488,400
    2023$11,958 +0.1%$488,400 +34%
    2022$11,942 +21.9%$364,520 +23.7%
    2021$9,800 -19%$294,720 +0.9%
    2020$12,095 +6.6%$292,160 -11.1%
    2019$11,351 $328,800 +4.8%
    2018$11,351 $313,680 +4%
    2017$11,351 -0.3%$301,600
    2016$11,387 -0.1%$301,600
    2015$11,401 +18.4%$301,600 +19.6%
    2014$9,629 +4.4%$252,120 +2%
    2013$9,224 +15.6%$247,120
    2012$7,980 $247,120 +26.5%
    2011-- $195,400
    2010$7,548 +306.8%$195,400 -18.1%
    2009$1,856 $238,720
    2008-- $238,720 +8.5%
    2007$1,707 $219,960
    2005-- $219,960 +3.4%
    2004$2,261 -66.5%$212,640 +22.7%
    2003$6,756 +279.3%$173,360 +9.3%
    2002$1,781 -69.2%$158,680 +3.3%
    2001$5,775 $153,680
    Find assessor info on the county website

    Neighborhood: Morningside - Lenox Park

    Nearby schools

    GreatSchools rating
    Schools provided by the listing agent
    • Elementary: Morningside
    • Middle: David T Howard
    • High: Midtown

    Source: GAMLS. This data may not be complete. We recommend contacting the local school district to confirm school assignments for this home.

    Get a cash offer in 3 minutes
    Find out how much your home could sell for in as little as 3 minutes with a no-obligation cash offer.
    Estimated market value

    $1,775,800

    Get a cash offer in 3 minutes
    Find out how much your home could sell for in as little as 3 minutes with a no-obligation cash offer.
    Estimated market value

    $1,775,800