Lovely 3-Bedroom Home with Bonus Room in Central Niceville
This charming 3-bedroom home offers a phenomenal backyard and a spacious bonus room, all in a prime central Niceville location—just two streets from Niceville High School, Ruckel Middle School, the city library, restaurants, and coffee shops.
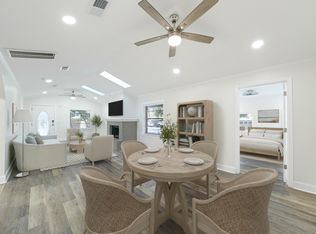
Inside, you'll find an open living and dining area alongside a large kitchen featuring abundant cabinetry, granite countertops, stainless steel appliances, and a center island. All three bedrooms are conveniently located on one side of the home. The primary suite includes a double vanity and a tub/shower combo, while the additional bedrooms share a hall bath. A generous laundry room and an attached one-car garage complete the main floor. Upstairs, the bonus room provides flexible living space along with walk-in attic access.
Step outside to a truly inviting backyard with a large patio, a covered porch, a shed, a brick retaining wall, a level grassy area, and full fencingperfect for relaxation, play, or entertaining.
Sold for $398,000
$398,000
703 Cypress St, Niceville, FL 32578
4beds
1,601sqft
Single Family Residence
Built in 2004
10,018 Square Feet Lot
$399,100 Zestimate®
$249/sqft
$2,299 Estimated rent
Home value
$399,100
$367,000 - $435,000
$2,299/mo
Zestimate® history
Owner options
List your home for rent
$2,299/mo
Rent Zestimate®
Find your next renter with Zillow Rental Manager. Plus, with online applications, you can quickly screen prospective tenants – for free.
$2,299/mo
Rent Zestimate®
Refinance and save
$2,538/mo
Est. payment
Refinancing to a lower rate could help reduce your monthly payments and save thousands over the life of the loan.
$2,538/mo
Est. payment
Explore your selling options
Work with a Zillow partner agent
Leverage their expertise and Zillow's premium Showcase listings to get your home seen by more buyers.
Get startedList with your own agent
Get your home in front of millions of buyers by listing it on Zillow.
Learn how to do itSell it yourself
Take full control of how buyers see your home on Zillow by listing For Sale by Owner (FSBO).
List your homeWhat's special
Brick retaining wallCenter islandAttached one-car garageGranite countertopsCovered porchPhenomenal backyardSpacious bonus room
Zillow last checked:
Listing updated:
Listed by:
Mary C Livesey Coger,
Keller Williams Realty Nville,
Susan C Rood 850-855-7411,
Keller Williams Realty Nville
Bought with:
Hiller Group, no data
EXP Realty LLC
Source: ECAOR,MLS#: 986617
Facts & features
Interior
Bedrooms & bathrooms
- Bedrooms: 4
- Bathrooms: 2
- Full bathrooms: 2
Primary bedroom
- Level: First
- Area: 178.65 Square Feet
- Dimensions: 15 x 11.91
Bedroom
- Level: First
- Area: 95.26 Square Feet
- Dimensions: 11 x 8.66
Bedroom
- Level: First
- Area: 127.38 Square Feet
- Dimensions: 11.58 x 11
Bonus room
- Level: Second
- Area: 229.5 Square Feet
- Dimensions: 17 x 13.5
Dining area
- Level: First
- Area: 151.5 Square Feet
- Dimensions: 10.1 x 15
Great room
- Level: First
- Area: 306.59 Square Feet
- Dimensions: 23 x 13.33
Kitchen
- Level: First
- Area: 111.58 Square Feet
- Dimensions: 14.25 x 7.83
Laundry
- Level: First
- Area: 68.75 Square Feet
- Dimensions: 13.75 x 5
Living room
- Level: First
- Area: 267.55 Square Feet
- Dimensions: 14.66 x 18.25
Heating
- Central
Cooling
- Central Air
Appliances
- Included: Gas Water Heater
Features
- Common walls with other units/homes: No Common Walls
Interior area
- Total structure area: 1,601
- Total interior livable area: 1,601 sqft
Property
Parking
- Total spaces: 2
- Parking features: Detached Carport
- Attached garage spaces: 1
- Carport spaces: 1
- Covered spaces: 2
Features
- Stories: 2
Lot
- Size: 10,018 Square Feet
- Dimensions: 99.94 x 99.57 x 99.75 x 100.11
Details
- Parcel number: 061S22210000070030
- Zoning description: Resid Single Family
Construction
Type & style
- Home type: SingleFamily
- Architectural style: Florida Cottage
- Property subtype: Single Family Residence
Condition
- Construction Complete
- New construction: No
- Year built: 2004
Utilities & green energy
- Water: Public
Community & HOA
Community
- Subdivision: POWELL S/D
Location
- Region: Niceville
Financial & listing details
- Price per square foot: $249/sqft
- Tax assessed value: $250,751
- Annual tax amount: $892
- Date on market: 10/1/2025
Price history
| Date | Event | Price |
|---|---|---|
| 3/9/2026 | Sold | $398,000$249/sqft |
Source:  ECAOR #986617 Report a problem ECAOR #986617 Report a problem | ||
| 2/11/2026 | Pending sale | $398,000$249/sqft |
Source: ECAOR #986617 Report a problem | ||
| 1/21/2026 | Price change | $398,000-6.4%$249/sqft |
Source: ECAOR #986617 Report a problem | ||
| 10/1/2025 | Listed for sale | $425,000+141.5%$265/sqft |
Source: ECAOR #986617 Report a problem | ||
| 12/19/2008 | Sold | $176,000+107.1%$110/sqft |
Source: Public Record Report a problem | ||
| 2/27/2004 | Sold | $85,000+415.2%$53/sqft |
Source: Public Record Report a problem | ||
| 11/26/2003 | Sold | $16,500$10/sqft |
Source: Public Record Report a problem | ||
Public tax history
| Year | Property taxes | Tax assessment |
|---|---|---|
| 2025 | $3,442 +285.6% | $250,751 +133.7% |
| 2024 | $893 +3.9% | $107,307 +3% |
| 2023 | $859 +5.9% | $104,182 +3% |
| 2022 | $811 +1.5% | $101,148 +3% |
| 2021 | $799 +1.5% | $98,202 +1.4% |
| 2020 | $788 +2.3% | $96,846 +2.3% |
| 2019 | $770 +1.8% | $94,669 +1.9% |
| 2018 | $756 | $92,904 +2.1% |
| 2017 | $756 +1.6% | $90,993 +2.1% |
| 2016 | $745 +3% | $89,121 +0.7% |
| 2015 | $723 -2% | $88,501 +0.8% |
| 2014 | $738 | $87,799 +1.5% |
| 2013 | -- | $86,501 +1.7% |
| 2012 | -- | $85,055 +3% |
| 2011 | -- | $82,578 +1.5% |
| 2010 | -- | $81,358 +2.7% |
| 2009 | -- | $79,219 -42.9% |
| 2008 | -- | $138,768 +3% |
| 2007 | -- | $134,726 +2.5% |
| 2006 | -- | $131,440 +3% |
| 2005 | -- | $127,612 +622.6% |
| 2004 | -- | $17,660 +6.1% |
| 2003 | -- | $16,646 +2% |
| 2002 | -- | $16,320 +2% |
| 2001 | -- | $16,000 |
Find assessor info on the county website
Neighborhood: 32578
Nearby homes
- $223,8002 bd2 ba1.1k sqft705 Cypress Dr, Niceville, FL 32578Off Market

- $355,0003 bd3 ba1.5k sqft710 Powell Dr, Niceville, FL 32578Sold
- $221,9003 bd-- ba1.1k sqft111 Juniper Ave, Niceville, FL 32578Off Market
- $124,0002 bd1 ba816 sqft706 Powell Dr, Niceville, FL 32578Sold
- $455,0004 bd3 ba1.9k sqft707A Cypress Dr, Niceville, FL 32578Sold
- $64,0000.45 AcresCypress Dr, Niceville, FL 32578Sold
- $--2 bd2 ba962 sqft113 Juniper St, Niceville, FL 32578Off Market
- $268,3003 bd2 ba1.5k sqft712 Powell Dr, Niceville, FL 32578Off Market
Nearby schools
GreatSchools rating
- 9/10Lula J. Edge Elementary SchoolGrades: PK-5Distance: 0.9 mi
- 9/10C. W. Ruckel Middle SchoolGrades: 6-8Distance: 0.3 mi
- 7/10Niceville Senior High SchoolGrades: 9-12Distance: 0.2 mi
Schools provided by the listing agent
- Elementary: Edge
- Middle: Ruckel
- High: Niceville
Source: ECAOR. This data may not be complete. We recommend contacting the local school district to confirm school assignments for this home.


Get pre-qualified for a loan
At Zillow Home Loans, we can pre-qualify you in as little as 5 minutes with no impact to your credit score.An equal housing lender. NMLS #10287.
Sell for more on Zillow
Get a Zillow Showcase℠ listing at no additional cost and you could sell for .
$399,100
2% more
+$7,982
With Zillow Showcase(estimated)
$407,082
- Florida
- Okaloosa County
- Niceville
- 32578
- 703 Cypress St
Nearby cities
Nearby zip codes
Other Niceville Topics
