Don’t miss this exceptional 5-bedroom, 3.5-bath colonial in the highly sought-after Cassel Mill neighborhood of scenic Skippack Township. From the moment you arrive, you’ll be struck by the home’s impressive curb appeal, featuring an oversized paver driveway, brand-new vinyl siding, and a welcoming covered entrance. Inside, the main level showcases a beautifully upgraded kitchen with white cabinetry, granite countertops, tile backsplash and flooring, stainless steel appliances, a double oven, upgraded lighting, and a center island. The kitchen opens to a stunning four-season sunroom with floor-to-ceiling windows, tile flooring, and sliding doors that lead to a truly spectacular outdoor living space. The kitchen flows into a spacious family room highlighted by engineered hardwood floors, detailed trim work, recessed lighting, a stone raised-hearth wood-burning fireplace, and ample space for your large-screen TV. Also on the main floor is a formal dining room with tile floors, crown molding, and wainscoting, plus a bright home office featuring hardwood floors, floor-to-ceiling windows, and recessed lighting. Upstairs, you'll find three generously sized guest bedrooms with hardwood floors and an updated hall bath with double vanities, granite counters, and custom tile work. The primary suite is a true retreat with walk-in closets and a beautifully renovated en-suite bath featuring an oversized walk-in tile shower, dual vanities, tile floors, and a vaulted ceiling. The finished third level offers a large fifth bedroom with separate zoned HVAC—perfect as a bedroom, playroom, or gym. The fully finished basement is built for entertaining, featuring engineered wood flooring, a media area, game room with a pool table and built-in brick pizza oven, a full custom bar, and a third full bathroom. Step outside to an incredible backyard oasis that includes a covered patio with a granite-topped bar (seating for 8), recessed lighting, outdoor heaters, and a separate sitting area. A second composite deck off the sunroom leads to a fenced-in yard that backs to open common space—an area enjoyed by the current owners for years. The oversized two-car garage offers 10' x 9' doors, is fully heated, and includes a staircase to a second-level storage room or workshop. Recent updates include: new siding, gutters, downspouts, fresh paint, and new HVAC systems. Location perks: Just one minute from Evansburg State Park with hiking, fishing, biking, golf and equestrian trails, and only five minutes from Historic Skippack Village with boutique shopping, award-winning restaurants, live music, and a rich cultural scene.
Sold for $800,000
$800,000
703 Daniel Dr, Collegeville, PA 19426
5beds
4,550sqft
Single Family Residence
Built in 1999
10,000 Square Feet Lot
$812,600 Zestimate®
$176/sqft
$5,028 Estimated rent
Home value
$812,600
$756,000 - $878,000
$5,028/mo
Zestimate® history
Owner options
List your home for rent
$5,028/mo
Rent Zestimate®
Find your next renter with Zillow Rental Manager. Plus, with online applications, you can quickly screen prospective tenants – for free.
$5,028/mo
Rent Zestimate®
Refinance and save
$4,287/mo
Est. payment
Refinancing to a lower rate could help reduce your monthly payments and save thousands over the life of the loan.
$4,287/mo
Est. payment
Explore your selling options
Work with a Zillow partner agent
Leverage their expertise and Zillow's premium Showcase listings to get your home seen by more buyers.
Get startedList with your own agent
Get your home in front of millions of buyers by listing it on Zillow.
Learn how to do itSell it yourself
Take full control of how buyers see your home on Zillow by listing For Sale by Owner (FSBO).
List your homeWhat's special
Four-season sunroomIncredible backyard oasisCustom tile workFenced-in yardFully finished basementFull custom barBrand-new vinyl siding
Zillow last checked:
Listing updated:
Listed by:
Ted Miller 215-290-6106,
BHHS Keystone Properties
Bought with:
Rosanne Campanella, RS284663
EXP Realty, LLC
Source: Bright MLS,MLS#: PAMC2148820
Facts & features
Interior
Bedrooms & bathrooms
- Bedrooms: 5
- Bathrooms: 4
- Full bathrooms: 3
- 1/2 bathrooms: 1
- Main level bathrooms: 1
Rooms
- Room types: Dining Room, Primary Bedroom, Bedroom 2, Bedroom 3, Bedroom 4, Bedroom 5, Kitchen, Game Room, Family Room, Sun/Florida Room, Exercise Room, Office, Utility Room, Media Room, Bathroom 2, Primary Bathroom, Half Bath
Primary bedroom
- Level: Upper
Bedroom 2
- Level: Upper
Bedroom 3
- Level: Upper
Bedroom 4
- Level: Upper
Bedroom 5
- Level: Upper
Primary bathroom
- Level: Upper
Bathroom 2
- Level: Upper
Dining room
- Level: Main
Exercise room
- Level: Lower
Family room
- Level: Main
Game room
- Level: Lower
Half bath
- Level: Main
Kitchen
- Level: Main
Media room
- Level: Lower
Office
- Level: Main
Other
- Level: Main
Utility room
- Level: Lower
Heating
- Forced Air, Natural Gas
Cooling
- Central Air, Electric
Appliances
- Included: Stainless Steel Appliance(s), Gas Water Heater
- Laundry: Lower Level
Features
- Bathroom - Walk-In Shower, Breakfast Area, Ceiling Fan(s), Eat-in Kitchen, Kitchen Island, Recessed Lighting, Walk-In Closet(s)
- Flooring: Engineered Wood, Carpet, Ceramic Tile, Wood
- Basement: Finished,Heated
- Number of fireplaces: 1
- Fireplace features: Stone
Interior area
- Total structure area: 4,630
- Total interior livable area: 4,550 sqft
- Finished area above ground: 3,350
- Finished area below ground: 1,200
Property
Parking
- Total spaces: 6
- Parking features: Garage Faces Front, Storage, Oversized, Attached, Driveway
- Attached garage spaces: 2
- Uncovered spaces: 4
Accessibility
- Accessibility features: None
Features
- Levels: Three
- Stories: 3
- Patio & porch: Porch, Patio
- Exterior features: Lighting, Extensive Hardscape, Sidewalks
- Pool features: None
- Fencing: Aluminum
Lot
- Size: 10,000 Square Feet
- Dimensions: 100.00 x 100.00
Details
- Additional structures: Above Grade, Below Grade
- Parcel number: 510002104662
- Zoning: RES.
- Special conditions: Standard
Construction
Type & style
- Home type: SingleFamily
- Architectural style: Colonial
- Property subtype: Single Family Residence
Materials
- Vinyl Siding, Stone
- Foundation: Concrete Perimeter
Condition
- New construction: No
- Year built: 1999
Utilities & green energy
- Electric: Circuit Breakers
- Sewer: Public Sewer
- Water: Public
Community & HOA
Community
- Subdivision: Cassel Mill
HOA
- Has HOA: Yes
- Services included: Common Area Maintenance, Trash, Snow Removal
- HOA fee: $65 monthly
Location
- Region: Collegeville
- Municipality: SKIPPACK TWP
Financial & listing details
- Price per square foot: $176/sqft
- Tax assessed value: $216,450
- Annual tax amount: $9,368
- Date on market: 7/24/2025
- Listing agreement: Exclusive Right To Sell
- Listing terms: Cash,Conventional,FHA,VA Loan
- Inclusions: Included: Island Refrigerator, Tv Brackets, Pool Table, Basement Laundry Room Refrigerator. Negotiable: Refrigerator In Kitchen & Refrigerator In Outdoor Bar, Tv In Family Room & Basement
- Exclusions: Window Drapes
- Ownership: Fee Simple
Price history
| Date | Event | Price |
|---|---|---|
| 9/25/2025 | Sold | $800,000+0%$176/sqft |
Source:  Bright MLS #PAMC2148820 Report a problem Bright MLS #PAMC2148820 Report a problem | ||
| 8/1/2025 | Pending sale | $799,900$176/sqft |
Source: Bright MLS #PAMC2148820 Report a problem | ||
| 7/24/2025 | Listed for sale | $799,900+62.4%$176/sqft |
Source: Bright MLS #PAMC2148820 Report a problem | ||
| 9/12/2005 | Sold | $492,500+146.3%$108/sqft |
Source: Public Record Report a problem | ||
| 9/9/1999 | Sold | $200,000$44/sqft |
Source: Public Record Report a problem | ||
Public tax history
| Year | Property taxes | Tax assessment |
|---|---|---|
| 2025 | $9,268 +3.6% | $216,450 |
| 2024 | $8,944 | $216,450 |
| 2023 | $8,944 +4.7% | $216,450 |
| 2022 | $8,546 +1.6% | $216,450 |
| 2021 | $8,409 +2.5% | $216,450 |
| 2020 | $8,201 +1.3% | $216,450 |
| 2019 | $8,095 +2.3% | $216,450 |
| 2018 | $7,911 +3.2% | $216,450 |
| 2017 | $7,665 +2.1% | $216,450 |
| 2016 | $7,507 +2% | $216,450 |
| 2015 | $7,362 +2.3% | $216,450 |
| 2014 | $7,200 +1.6% | $216,450 |
| 2013 | $7,087 +2% | $216,450 |
| 2012 | $6,946 +2.9% | $216,450 |
| 2011 | $6,750 +2.6% | $216,450 |
| 2010 | $6,579 +3.4% | $216,450 |
| 2009 | $6,360 +4% | $216,450 |
| 2008 | $6,114 +4.4% | -- |
| 2007 | $5,855 +7.1% | -- |
| 2006 | $5,466 +8.6% | -- |
| 2005 | $5,033 +8.6% | -- |
| 2004 | $4,634 +4.2% | -- |
| 2003 | $4,446 +0.8% | -- |
| 2002 | $4,411 +12.1% | -- |
| 2000 | $3,934 +3.9% | -- |
| 1999 | $3,786 | -- |
Find assessor info on the county website
Neighborhood: 19426
Nearby homes
- $778,0004 bd2 ba3.5k sqft705 Daniel Dr, Collegeville, PA 19426Off Market
- $715,7004 bd2 ba3.1k sqft701 Daniel Dr, Collegeville, PA 19426Off Market
- $675,0004 bd3 ba2.3k sqft704 Daniel Dr, Collegeville, PA 19426Off Market
- $730,0004 bd3 ba3.1k sqft702 Daniel Dr, Collegeville, PA 19426Sold
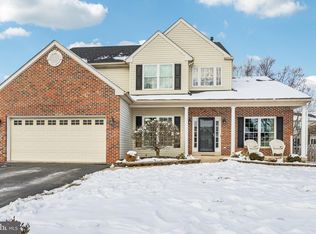
- $558,9003 bd2 ba1.8k sqft707 Daniel Dr, Collegeville, PA 19426Off Market
- $355,0004 bd1 ba1.6k sqft3861 Mill Rd, Collegeville, PA 19426Sold
- $682,2004 bd2 ba2.2k sqft708 Daniel Dr, Collegeville, PA 19426Off Market
- $649,0004 bd4 ba3.3k sqft3855 Mill Rd, Collegeville, PA 19426Sold
Nearby schools
GreatSchools rating
- 10/10Skippack El SchoolGrades: K-5Distance: 1.2 mi
- 7/10Perkiomen Valley Middle School-EastGrades: 6-8Distance: 2.6 mi
- 9/10Perkiomen Valley High SchoolGrades: 9-12Distance: 2.3 mi
Schools provided by the listing agent
- District: Perkiomen Valley
Source: Bright MLS. This data may not be complete. We recommend contacting the local school district to confirm school assignments for this home.
Get a cash offer in 3 minutes
Find out how much your home could sell for in as little as 3 minutes with a no-obligation cash offer.
Estimated market value
$812,600
Get a cash offer in 3 minutes
Find out how much your home could sell for in as little as 3 minutes with a no-obligation cash offer.
Estimated market value
$812,600
- Pennsylvania
- Montgomery County
- Collegeville
- 19426
- 703 Daniel Dr
Nearby cities
Nearby neighborhoods
Nearby zip codes
Other Collegeville Topics
