Skip main navigation
Active
  • $299,000

    703 Dave Callaway Rd, Collins, GA 30421

    3beds
    2,240sqft
    Single Family Residence, Manufactured Home
    Built in 2006
    2 Acres Lot
    $-- Zestimate®
    $133/sqft
    $-- HOA

    What's special

    Abundant cabinet spaceFresh paint throughoutNew light fixtures
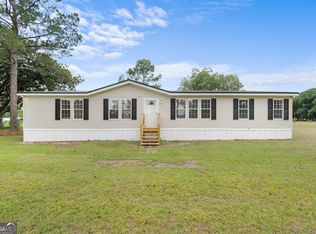
    f you're looking for space, peace, and quiet, this is one you don't want to miss. Nestled on 2 acres in a quiet country setting, this home offers the privacy of rural living while still being conveniently located approximately 5 minutes from downtown Collins, 20 minutes from Claxton, 20 minutes from Metter, and just 15 minutes from Interstate 16, making it an easy commute while still enjoying the slower pace of country life. Offering 2,240 heated square feet, this home features 3 bedrooms, 2 bathrooms, and an exceptionally spacious floor plan with generous room sizes throughout. The kitchen is designed for both everyday living and entertaining, featuring a large island, separate wall oven and cooktop, abundant cabinet space, and a built-in desk that's perfect for working from home or keeping up with daily tasks. The oversized living room is centered around a cozy fireplace, creating the perfect gathering space for family and friends. Beautiful crown molding throughout the home adds a custom touch and complements the spacious layout. The primary suite offers a porcelain tile walk-in shower, double vanity, and a large walk-in closet. Every bedroom features its own walk-in closet, providing plenty of storage. The second bathroom is thoughtfully designed with a separate bath and toilet area from the double vanity, making busy mornings a breeze. Recent updates include brand-new luxury vinyl plank flooring, fresh paint throughout, and new light fixtures, giving the home a clean, modern feel. Step outside to enjoy the covered back porch, perfect for grilling, relaxing, or simply enjoying the peaceful surroundings. The front entrance features brand-new steps, and the metal roof was installed in 2018 for added peace of mind. The property also includes an impressive 20x40 shop. Half of the building (20x20) has already been enclosed with shiplap walls, spray foam insulation, and power, and is ready for an HVAC unit to create a comfortable year-round workspace, man cave, hobby room, or home business. The remaining covered shop space offers plenty of room for equipment, vehicles, boats, or additional storage. If you've been looking for a move-in-ready home with room to spread out, modern updates, a versatile shop, and the quiet lifestyle that country living has to offer, this property checks all the boxes. Seller is a licensed GA Realtor
    22 days
    |
    225
    |
    14
    |

    Zillow last checked:

    Listing updated:

    Listed by:

    Cheyanne Durrence 912-334-1452,

    Salt Coast Properties

    Source: GAMLS,MLS#: 10801569MLS Logo

      Facts & features

      Interior

      Bedrooms & bathrooms
      • Bedrooms: 3
      • Bathrooms: 2
      • Full bathrooms: 2
      • Main level bathrooms: 2
      • Main level bedrooms: 3
      Rooms
      • Room types: Family Room, Laundry
      Heating
      • Central
      Cooling
      • Ceiling Fan(s), Central Air
      Appliances
      • Included: Cooktop, Dishwasher, Microwave, Oven, Refrigerator
      • Laundry: Mud Room
      Features
      • Double Vanity, Separate Shower, Soaking Tub, Split Bedroom Plan, Walk-In Closet(s)
      • Flooring: Vinyl
      • Basement: Crawl Space
      • Number of fireplaces: 1
      Interior area
      • Total structure area: 2,240
      • Total interior livable area: 2,240 sqft
      • Finished area above ground: 2,240
      • Finished area below ground: 0

      Property

      Parking
      • Parking features: None
      Features
      • Levels: One
      • Stories: 1
      Lot
      • Size: 2 Acres
      • Features: Corner Lot
      Details
      • Parcel number: 049 005B

      Construction

      Type & style
      • Home type: MobileManufactured
      • Architectural style: Modular Home
      • Property subtype: Single Family Residence, Manufactured Home
      Materials
      • Vinyl Siding
      • Roof: Tin
      Condition
      • Updated/Remodeled
      • New construction: No
      • Year built: 2006

      Utilities & green energy

      • Sewer: Private Sewer
      • Water: Shared Well
      • Utilities for property: Cable Available, Electricity Available, High Speed Internet, Sewer Connected, Water Available

      Community & HOA

      Community
      • Features: None
      • Subdivision: None
      HOA
      • Has HOA: No
      • Services included: None
      Location
      • Region: Collins

      Financial & listing details

      • Price per square foot: $133/sqft
      • Tax assessed value: $47,800
      • Annual tax amount: $660
      • Date on market: 7/8/2026
      • Cumulative days on market: 22 days
      • Listing agreement: Exclusive Right To Sell
      • Electric utility on property: Yes

        Estimated market value

        Not available

        Estimated sales range

        Not available

        $1,692/mo

        Price history

        DateEventPrice
        7/8/2026Listed for sale$299,000$133/sqft
        Source: Scout MLS #2001124 Report a problem

        Public tax history

        YearProperty taxesTax assessment
        2017$530 $19,120 +126.5%
        2016-- $8,440
        2015-- $8,440 +8.7%
        2014-- $7,764
        2013-- --
        2012-- --
        2011-- --
        Find assessor info on the county website

        Monthly payment

        Estimated monthly payment$1,822
        All calculations are estimates and provided by Zillow, Inc. for informational purposes only. Actual amounts may vary.
        HOA fees may include property taxes on listings classified as Co-Ops. Contact the listing agent and/or owner for fee details.
        Mortgage interest rates are dependent on a number of factors, including credit score, down payment, and repayment length. Interest rate data provided by Zillow Group Marketplace, Inc. as of 1/1/1970 from various mortgage lenders with which we have lead or other similar arrangements; the Estimated Payment is an average of those rates.
        See how much you could borrow to make a competitive offer.

        Climate risks

        Neighborhood: 30421

        Getting around

        0 / 100
        Car-Dependent
        25 / 100
        Somewhat Bikeable

        Nearby schools

        GreatSchools rating
        Schools provided by the listing agent
        • Elementary: North Tattnall
        • Middle: North Tattnall
        • High: Tattnall

        Source: GAMLS. This data may not be complete. We recommend contacting the local school district to confirm school assignments for this home.

        A local agent can set up tours, give advice and negotiate with sellers.

        Browse local experts

        Similar homes