Incredible Opportunity to Enjoy the Lifestyle You’ve Been Waiting For in the Highly Desirable Fairfield 55+ Community in St. James! This exceptional first-floor condominium offers true no-step living, making everyday life effortless and convenient. Ideally located just steps from your assigned parking space, this light-filled home features an open and inviting floor plan designed for comfortable living and entertaining. The spacious living room showcases recessed lighting and a large sliding glass door that fills the space with natural light while providing access to your private patio. The eat-in kitchen offers white cabinetry, white appliances, a stackable washer and dryer, recessed lighting, a ceiling fan, and abundant cabinet and counter space. Custom plantation shutters throughout allow you to enjoy natural sunlight or complete privacy at any time. The oversized primary bedroom features a large walk-in closet, while the updated full bathroom includes a white vanity, black-framed mirror, and spacious walk-in shower. Additional highlights include central air conditioning, an exterior storage closet, assigned parking, and ample guest parking. Enjoy a carefree, resort-style lifestyle with low taxes and access to outstanding community amenities, including indoor and outdoor saltwater pools, a fitness center, clubhouse, library, billiards room, card room, tennis courts, pickleball courts, walking trails, a gazebo, picturesque pond, and a full calendar of social activities. Conveniently located near shopping, dining, and transportation, this is an exceptional opportunity to enjoy active adult living at its finest. HOA approval required. Low taxes.
Sold for $430,000
$430,000
703 Drew Drive #D7, Saint James, NY 11780
1beds
752sqft
Condominium, Residential
Built in 1977
-- sqft lot
$430,400 Zestimate®
$572/sqft
$2,440 Estimated rent
Home value
$430,400
$392,000 - $473,000
$2,440/mo
Zestimate® history
Owner options
List your home for rent
$2,440/mo
Rent Zestimate®
Find your next renter with Zillow Rental Manager. Plus, with online applications, you can quickly screen prospective tenants – for free.
$2,440/mo
Rent Zestimate®
Refinance and save
$3,282/mo
Est. payment
Refinancing to a lower rate could help reduce your monthly payments and save thousands over the life of the loan.
$3,282/mo
Est. payment
Explore your selling options
Work with a Zillow partner agent
Leverage their expertise and Zillow's premium Showcase listings to get your home seen by more buyers.
Get startedList with your own agent
Get your home in front of millions of buyers by listing it on Zillow.
Learn how to do itSell it yourself
Take full control of how buyers see your home on Zillow by listing For Sale by Owner (FSBO).
List your homeWhat's special
Zillow last checked:
Listing updated:
Listed by:
Bryan J. Karp CBR 631-759-5277,
Coldwell Banker American Homes 631-863-9800
Bought with:
Emily F. Sloane, 10401216945
Coldwell Banker M&D Good Life
Source: OneKey® MLS as distributed by MLS GRID,MLS#: 1012236
Facts & features
Interior
Bedrooms & bathrooms
- Bedrooms: 1
- Bathrooms: 1
- Full bathrooms: 1
Other
- Description: Entry living room, dining room, eating kitchen one bedroom full bath patio
- Level: First
Heating
- Electric
Cooling
- Central Air
Appliances
- Included: Dishwasher, Dryer, Range, Refrigerator, Washer
- Laundry: Washer/Dryer Hookup
Features
- First Floor Bedroom, Eat-in Kitchen, Granite Counters, Walk-In Closet(s)
- Attic: Pull Stairs
- Has fireplace: No
- Common walls with other units/homes: 1 Common Wall
Interior area
- Total structure area: 752
- Total interior livable area: 752 sqft
Property
Parking
- Parking features: Driveway
- Has uncovered spaces: Yes
Features
- Pool features: Community, Fenced, In Ground, Outdoor Pool
Lot
- Size: 436 Square Feet
Details
- Parcel number: 0800059030100007000
- Special conditions: None
Construction
Type & style
- Home type: Condo
- Property subtype: Condominium, Residential
- Attached to another structure: Yes
Materials
- Vinyl Siding
Condition
- Year built: 1977
Utilities & green energy
- Sewer: Public Sewer
- Water: Public
- Utilities for property: Cable Available, Electricity Connected, Sewer Connected, Trash Collection Public, Water Connected
Community & HOA
Community
- Senior community: Yes
HOA
- Has HOA: Yes
- Amenities included: Clubhouse, Fitness Center, Gated, Maintenance, Parking, Pool, Recreation Facilities, Snow Removal, Trash
- Services included: Common Area Maintenance, Maintenance Structure, Maintenance Grounds, Snow Removal, Trash, Water
- HOA fee: $304 monthly
- HOA name: Fairfield
Location
- Region: Saint James
Financial & listing details
- Price per square foot: $572/sqft
- Annual tax amount: $2,827
- Date on market: 6/12/2026
- Cumulative days on market: 33 days
- Listing agreement: Exclusive Right To Sell
- Electric utility on property: Yes
Price history
| Date | Event | Price |
|---|---|---|
| 7/31/2026 | Sold | $430,000+0%$572/sqft |
Source:  OneKey® MLS as distributed by MLS GRID #1012236 Report a problem OneKey® MLS as distributed by MLS GRID #1012236 Report a problem | ||
| 7/15/2026 | Pending sale | $429,999$572/sqft |
Source: OneKey® MLS as distributed by MLS GRID #1012236 Report a problem | ||
| 6/12/2026 | Listed for sale | $429,999$572/sqft |
Source: OneKey® MLS as distributed by MLS GRID #1012236 Report a problem | ||
Public tax history
Tax history is unavailable.
Neighborhood: 11780
Nearby homes
- $399,0001 bd1 ba790 sqft703 Drew Dr, Saint James, NY 11780Sold
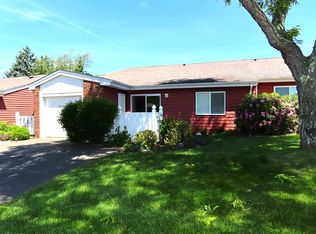
- $619,200-- bd-- ba-- sqft704 Drew Dr, Saint James, NY 11780Off Market
- $426,0001 bd2 ba-- sqft701 Drew Dr, Saint James, NY 11780Off Market
- $510,5002 bd2 ba1k sqft702 Drew Dr, Saint James, NY 11780Off Market
- $536,800-- bd-- ba-- sqft706 Drew Dr, Saint James, NY 11780Off Market
- $597,300-- bd-- ba-- sqft705 Drew Dr, Saint James, NY 11780Off Market
- $544,800-- bd-- ba-- sqft902 Drew Dr, Saint James, NY 11780Off Market
- $427,9001 bd2 ba-- sqft907 Drew Dr, Saint James, NY 11780Off Market
- $601,700-- bd-- ba-- sqft908 Drew Dr, Saint James, NY 11780Off Market
Nearby schools
GreatSchools rating
- 9/10Mills Pond Elementary SchoolGrades: K-5Distance: 0.5 mi
- 6/10Great Hollow Middle SchoolGrades: 6-8Distance: 2.9 mi
- 10/10Smithtown High School EastGrades: 9-12Distance: 1.8 mi
Schools provided by the listing agent
- Elementary: Mills Pond Elementary School
- Middle: Great Hollow Middle School
- High: Smithtown High School-East
Source: OneKey® MLS as distributed by MLS GRID. This data may not be complete. We recommend contacting the local school district to confirm school assignments for this home.
Get a cash offer in 3 minutes
Find out how much your home could sell for in as little as 3 minutes with a no-obligation cash offer.
Estimated market value
$430,400
Get a cash offer in 3 minutes
Find out how much your home could sell for in as little as 3 minutes with a no-obligation cash offer.
Estimated market value
$430,400
- New York
- Suffolk County
- Saint James
- 11780
- 703 Drew Drive Unit D7
Nearby cities
Nearby zip codes
Other Saint James Topics
