Discover comfort, convenience, and character in this spacious 4-bedroom, 2-bathroom home ideally located in the heart of Tampa — just minutes from shopping, dining, schools, and major attractions. Features include a brand-new master bathroom, updated guest bathroom, updated kitchen with granite countertops and brand new appliances, with room for a breakfast nook and separate dining room, plus fresh paint throughout. Enjoy movie nights in your own dedicated THEATRE ROOM perfect for entertaining with built in speakers and lighting to set the tone. The carport has been enclosed with electricity to create ample storage space. Outside, a wrap-around driveway provides ample parking, and the private fenced backyard with a deck is ready for relaxing evenings or weekend barbecues. This home has been well maintained with important updates already done for you — including a new roof installed in 2019, water heater 2017, and the AC unit replaced in 2023, plus brand new appliances. Electrical panel has been updated to 200amp with underground wiring. There’s no HOA and no flood insurance required, keeping ownership simple and affordable. Easy access to I-275 and located approximately 2 miles from USF and Busch Gardens, you’ll love being close to parks, restaurants, and entertainment while still enjoying the privacy of a quiet neighborhood.
Sold for $340,000
$340,000
703 E 114TH AVENUE, TAMPA, FL 33612
4beds
1,731sqft
Single Family Residence
Built in 1958
7,144 Square Feet Lot
$334,800 Zestimate®
$196/sqft
$2,002 Estimated rent
Home value
$334,800
Estimated sales range
Not available
$2,002/mo
Zestimate® history
Owner options
List your home for rent
$2,002/mo
Rent Zestimate®
Find your next renter with Zillow Rental Manager. Plus, with online applications, you can quickly screen prospective tenants – for free.
$2,002/mo
Rent Zestimate®
Refinance and save
$2,349/mo
Est. payment
Refinancing to a lower rate could help reduce your monthly payments and save thousands over the life of the loan.
$2,349/mo
Est. payment
Explore your selling options
Work with a Zillow partner agent
Leverage their expertise and Zillow's premium Showcase listings to get your home seen by more buyers.
Get startedList with your own agent
Get your home in front of millions of buyers by listing it on Zillow.
Learn how to do itSell it yourself
Take full control of how buyers see your home on Zillow by listing For Sale by Owner (FSBO).
List your homeWhat's special
Separate dining roomBrand new appliances
Zillow last checked:
Listing updated:
Listed by:
Anna Haley, PA 813-501-7449,
EPIQUE REALTY, INC. 888-893-3537
Bought with:
Shujing Li, 3419790
LPT REALTY, LLC
Source: Stellar MLS,MLS#: TB8446910 Originating MLS: Suncoast Tampa
Originating MLS: Suncoast Tampa
Facts & features
Interior
Bedrooms & bathrooms
- Bedrooms: 4
- Bathrooms: 2
- Full bathrooms: 2
Primary bedroom
- Features: Storage Closet
- Level: First
- Area: 182 Square Feet
- Dimensions: 14x13
Primary bathroom
- Features: Rain Shower Head
- Level: First
- Area: 63 Square Feet
- Dimensions: 9x7
Bonus room
- Features: Storage Closet
- Level: First
- Area: 297 Square Feet
- Dimensions: 11x27
Dining room
- Level: First
- Area: 108 Square Feet
- Dimensions: 12x9
Kitchen
- Level: First
- Area: 112 Square Feet
- Dimensions: 14x8
Living room
- Level: First
- Area: 154 Square Feet
- Dimensions: 11x14
Heating
- Central
Cooling
- Central Air
Appliances
- Included: Convection Oven, Dryer, Electric Water Heater, Freezer, Refrigerator, Washer
- Laundry: Corridor Access, Electric Dryer Hookup, Inside, Laundry Closet, Washer Hookup
Features
- Ceiling Fan(s), Eating Space In Kitchen, Living Room/Dining Room Combo, Open Floorplan, Split Bedroom, Thermostat
- Flooring: Carpet, Laminate, Tile, Vinyl
- Windows: Blinds, Rods, Window Treatments
- Has fireplace: No
Interior area
- Total structure area: 2,169
- Total interior livable area: 1,731 sqft
Property
Parking
- Total spaces: 1
- Parking features: Circular Driveway, Driveway, Guest, Oversized, Parking Pad
- Carport spaces: 1
- Has uncovered spaces: Yes
Features
- Levels: One
- Stories: 1
- Patio & porch: Front Porch, Other
- Exterior features: Lighting, Private Mailbox, Sidewalk
- Fencing: Fenced,Wood
Lot
- Size: 7,144 Square Feet
- Dimensions: 76 x 94
- Residential vegetation: Trees/Landscaped
Details
- Parcel number: A1328183CK00000000009.0
- Zoning: RS-50
- Special conditions: None
Construction
Type & style
- Home type: SingleFamily
- Property subtype: Single Family Residence
Materials
- Block
- Foundation: Block
- Roof: Shingle
Condition
- New construction: No
- Year built: 1958
Utilities & green energy
- Sewer: Public Sewer
- Water: Public
- Utilities for property: BB/HS Internet Available, Cable Available, Electricity Available, Electricity Connected, Public, Sewer Available, Water Available, Water Connected
Community & HOA
Community
- Pet fee: $0 monthly
- Subdivision: BELT COURT
HOA
- Has HOA: No
Location
- Region: Tampa
Financial & listing details
- Price per square foot: $196/sqft
- Tax assessed value: $213,348
- Annual tax amount: $685
- Date on market: 11/13/2025
- Cumulative days on market: 27 days
- Listing terms: Cash,Conventional,FHA,VA Loan
- Ownership: Fee Simple
- Total actual rent: 0
- Electric utility on property: Yes
- Road surface type: Paved
Price history
| Date | Event | Price |
|---|---|---|
| 1/7/2026 | Sold | $340,000-2.6%$196/sqft |
Source:  Stellar MLS #TB8446910 Report a problem Stellar MLS #TB8446910 Report a problem | ||
| 12/11/2025 | Pending sale | $349,000$202/sqft |
Source: Stellar MLS #TB8446910 Report a problem | ||
| 11/13/2025 | Listed for sale | $349,000+843.2%$202/sqft |
Source: Stellar MLS #TB8446910 Report a problem | ||
| 10/1/1983 | Sold | $37,000$21/sqft |
Source: Agent Provided Report a problem | ||
Public tax history
| Year | Property taxes | Tax assessment |
|---|---|---|
| 2025 | $4,405 +542.6% | $213,348 +274.1% |
| 2024 | $686 +0.7% | $57,033 +3% |
| 2023 | $681 +0.8% | $55,372 +3% |
| 2022 | $675 -0.3% | $53,759 +3% |
| 2021 | $677 +1.1% | $52,193 +1.4% |
| 2020 | $670 +2.1% | $51,472 +2.3% |
| 2019 | $656 | $50,315 +1.9% |
| 2018 | $656 +2.6% | $49,377 -42.5% |
| 2017 | $639 +3.9% | $85,882 +81.3% |
| 2016 | $615 +5.3% | $47,366 +0.7% |
| 2015 | $584 +19.3% | $47,037 +0.8% |
| 2014 | $489 | $46,664 +26% |
| 2013 | $489 +73.7% | $37,023 +1.7% |
| 2012 | $282 -18.8% | $36,404 -7.6% |
| 2011 | $347 -33.4% | $39,404 -17.2% |
| 2010 | $521 +4.9% | $47,590 +2.7% |
| 2009 | $496 -0.2% | $46,339 +0.1% |
| 2008 | $498 +7.4% | $46,293 +3% |
| 2007 | $463 -3% | $44,945 +2.5% |
| 2006 | $478 +3.8% | $43,849 +3% |
| 2005 | $460 | $42,572 +2.5% |
| 2004 | -- | $41,514 +1.9% |
| 2003 | -- | $40,740 +6.4% |
| 2002 | -- | $38,307 +1.6% |
| 2001 | -- | $37,704 -2% |
| 2000 | $296 | $38,493 |
Find assessor info on the county website
Neighborhood: North Tampa
Nearby homes
- $275,5003 bd1 ba1.4k sqft701 114th Ave, Tampa, FL 33612Off Market
- $268,4003 bd1 ba875 sqft705 E 114th Ave, Tampa, FL 33612Off Market

- $14,000-- bd-- ba-- sqft702 E 114th Ave, Tampa, FL 33612Sold
- $343,0004 bd2 ba1.1k sqft704 E 114th Ave, Tampa, FL 33612Sold
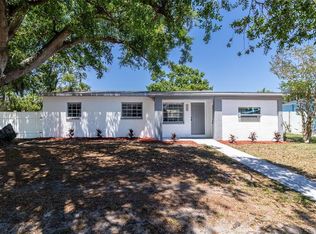
- $300,6003 bd1 ba1.2k sqft706 E 114th Ave, Tampa, FL 33612Off Market
- $185,0003 bd1 ba1.1k sqft707 E 114th Ave, Tampa, FL 33612Sold
- $284,7003 bd2 ba960 sqft708 114th Ave, Tampa, FL 33612Off Market
- $1,921,3002 bd2 ba901 sqft702 E 113th Ave, Tampa, FL 33612Off Market
Nearby schools
GreatSchools rating
- 2/10Shaw Elementary SchoolGrades: PK-5Distance: 0.7 mi
- 3/10Buchanan Middle SchoolGrades: 6-8Distance: 2.7 mi
- 3/10Wharton High SchoolGrades: 9-12Distance: 9.6 mi
Schools provided by the listing agent
- Elementary: Shaw-HB
- Middle: Buchanan-HB
- High: Wharton-HB
Source: Stellar MLS. This data may not be complete. We recommend contacting the local school district to confirm school assignments for this home.
Get a cash offer in 3 minutes
Find out how much your home could sell for in as little as 3 minutes with a no-obligation cash offer.
Estimated market value
$334,800
Get a cash offer in 3 minutes
Find out how much your home could sell for in as little as 3 minutes with a no-obligation cash offer.
Estimated market value
$334,800
- Florida
- Hillsborough County
- Tampa
- 33612
- North Tampa
- 703 E 114TH AVENUE
Nearby cities
Nearby neighborhoods
Nearby zip codes
Other Tampa Topics
