Skip main navigation
Sold
  • $206,000

    703 E 12th St, Carroll, IA 51401

    3beds
    1,415sqft
    Single Family Residence
    Built in 1972
    8,624.88 Square Feet Lot
    $189,900 Zestimate®
    $146/sqft
    $1,575 Estimated rent

    Home value

    $189,900

    $180,000 - $199,000

    $1,575/mo

    Zestimate® history
    Loading
    Loading...

    Owner options

    List your home for rent

    $1,575/mo

    Rent Zestimate®

    Find your next renter with Zillow Rental Manager. Plus, with online applications, you can quickly screen prospective tenants – for free.

    Learn more

    $1,575/mo

    Rent Zestimate®

    Refinance and save

    $1,391/mo

    Est. payment

    Refinancing to a lower rate could help reduce your monthly payments and save thousands over the life of the loan.

    See today's rates

    $1,391/mo

    Est. payment

    Explore your selling options

    Work with a Zillow partner agent

    Leverage their expertise and Zillow's premium Showcase listings to get your home seen by more buyers.

    Get started

    List with your own agent

    Get your home in front of millions of buyers by listing it on Zillow.

    Learn how to do it

    Sell it yourself

    Take full control of how buyers see your home on Zillow by listing For Sale by Owner (FSBO).

    List your home

    What's special

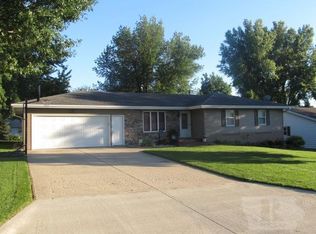
    Bright welcoming layoutUpdated flooringBeautifully cared-for lawnUpdated faucetNewer ltv flooringQuartz countertopsInviting curb appeal
    Charming Ranch Home with Extensive Updates! This well-maintained 3 bedroom, 2 bath area home offers comfort, style, and a long list of thoughtful updates that make it truly move-in ready. From the moment you arrive, you’ll appreciate the inviting curb appeal and beautifully cared-for lawn. Inside, the home features updated flooring, fresh paint, and a bright, welcoming layout. The living room, hallway, and master bedroom have all been updated with newer LTV flooring. The kitchen has seen recent improvements with quartz countertops, tile backsplash, stainless steel sink, and updated faucet—creating a clean, modern feel. The bathroom has also been tastefully updated with a tub, tiled shower and floor, new vanity, and cabinetry. The basement adds extra functionality with a family room, more storage & another bath. Outdoor features include a new deck, epoxy-coated garage floor, and excellent storage space with attic access above the garage. The yard has been professionally maintained with TruGreen lawn care for over 15 years. This is a home where the work has already been done—just move in and enjoy!

    Zillow last checked:

    Listing updated:

    Listed by:

    Michael Franey 712-830-0942,

    Mid-Iowa Real Estate

    Bought with:

    Brandon T Snyder, ***

    Mid-Iowa Real Estate

    Source: NoCoast MLS as distributed by MLS GRID,MLS#: 6337788MLS Logo

    Facts & features

    Interior

    Bedrooms & bathrooms
    • Bedrooms: 3
    • Bathrooms: 2
    • Full bathrooms: 1
    • 3/4 bathrooms: 1
    Bedroom 2
    • Level: Main
    • Area: 168 Square Feet
    • Dimensions: 12x14
    Bedroom 3
    • Level: Main
    • Area: 144 Square Feet
    • Dimensions: 12x12
    Bedroom 4
    • Level: Basement
    • Area: 117 Square Feet
    • Dimensions: 9x13
    Other
    • Level: Main
    • Area: 99 Square Feet
    • Dimensions: 9x11
    Other
    • Level: Main
    • Area: 63 Square Feet
    • Dimensions: 9x7
    Family room
    • Level: Lower
    • Area: 338 Square Feet
    • Dimensions: 13x26
    Kitchen
    • Level: Main
    • Area: 224 Square Feet
    • Dimensions: 14x16
    Living room
    • Level: Main
    • Area: 240 Square Feet
    • Dimensions: 12x20
    Heating
    • Forced Air
    Cooling
    • Central Air
    Appliances
    • Included: Range, Microwave, Dishwasher, Refrigerator, Water Softener Rented
    Features
    • Basement: Full
    Interior area
    • Total interior livable area: 1,415 sqft
    • Finished area below ground: 375

    Property

    Parking
    • Total spaces: 1
    • Parking features: Attached, Concrete
    • Garage spaces: 1
    Accessibility
    • Accessibility features: None
    Lot
    • Size: 8,624 sqft
    • Dimensions: 80 x 108
    Details
    • Parcel number: 0719179028

    Construction

    Type & style
    • Home type: SingleFamily
    • Architectural style: Ranch
    • Property subtype: Single Family Residence
    Materials
    • Vinyl Siding
    • Roof: Shingle
    Condition
    • Year built: 1972

    Utilities & green energy

    • Electric: Circuit Breakers
    • Sewer: Public Sewer
    • Water: Public

    Community & neighborhood

    Location
    • Region: Carroll
    • Subdivision: THOMAS SECOND ADDN

    Price history

    DateEventPrice
    6/29/2026Sold$206,000+8.5%$146/sqft
    Source: NoCoast MLS as distributed by MLS GRID #6337788 Report a problem
    5/5/2026Pending sale$189,900$134/sqft
    Source: NoCoast MLS as distributed by MLS GRID #6337788 Report a problem
    4/30/2026Listed for sale$189,900+205.4%$134/sqft
    Source: NoCoast MLS as distributed by MLS GRID #6337788 Report a problem
    1/12/1994Sold$62,190$44/sqft
    Source: Agent Provided Report a problem

    Public tax history

    YearProperty taxesTax assessment
    2025$1,702 +2.3%$157,770 +12.7%
    2024$1,664 -4.9%$139,940
    2023$1,750 +5.3%$139,940 +13.3%
    2022$1,662 -2.9%$123,550
    2021$1,712 +0.9%$123,550
    2020$1,696 +1.3%$123,550 +4.2%
    2019$1,674 +6.4%$118,567
    2018$1,574 $118,567
    2017$1,574 +7.7%$118,567 +7%
    2016$1,462 +12.5%$110,810 +10.2%
    2015$1,300 +0.6%$100,540
    2014$1,292 +8.4%$100,540
    2013$1,192 -5.5%--
    2011$1,262 +0.5%--
    2010$1,256 +4.8%--
    2009$1,198 -0.2%--
    2008$1,200 +1.4%--
    2007$1,184 --

    Find assessor info on the county website

    Neighborhood: 51401

    Nearby schools

    GreatSchools rating
    Get pre-qualified for a loan
    At Zillow Home Loans, we can pre-qualify you in as little as 5 minutes with no impact to your credit score.

    An equal housing lender. NMLS #10287.