Skip main navigation
Active
  • $690,000

    703 E 45th 1/2 St, Austin, TX 78751

    2beds
    960sqft
    : 
    Loading
    Get pre-qualified
    Single Family Residence
    Built in 1925
    6,263 Square Feet Lot
    $661,800 Zestimate®
    $719/sqft
    $-- HOA

    What's special

    Wood floorsLayered outdoor characterMature treesOriginal detailsClassic proportionsTrim work
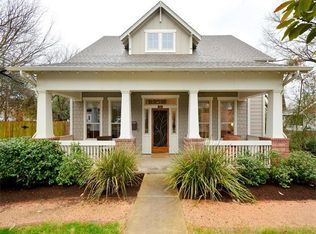
    703 E 45 1/2 is a 1925 bungalow on a full lot in Hyde Park, with the kind of personality that only comes with a hundred years. The original details are still here: wood floors, trim work, and classic proportions, with a front porch meant for saying hello to the neighbors. At 960 square feet, the floor plan is a spacious primary, additional bedroom, one bathroom, and a utility room that’s punching above it's weight. The yard has mature trees and layered outdoor character you can't manufacture. The lot is the other key detail here: full size, alley access, options. Live in it as-is or add on when the timing is right for you. The neighborhood's full of your favorite third places that quietly become essentials throughout your day. Allday Pizza, Antonelli’s, Julio's, First Light Books—they feel like they've always belonged there, whether they opened last year or forty years ago. Shipe Park anchors it all — two acres with a seasonal pool, tennis and basketball courts, shaded playgrounds, and a 1930s log cabin that's original to the park. Hyde Park opportunities with this configuration and location don't often come back around.
    12 days
    |
    1,007
    |
    79
    |

    Likely to sell faster than

    Zillow last checked:

    Listing updated:

    Listed by:

    Emily Waldmann (425) 442-0727,

    Douglas Elliman Real Estate (512) 866-3795,

    Megan Gallagher (407) 922-7182,

    Douglas Elliman Real Estate

    Source: Unlock MLS,MLS#: 7405570MLS Logo

    Loading...

      Facts & features

      Interior

      Bedrooms & bathrooms
      • Bedrooms: 2
      • Bathrooms: 1
      • Full bathrooms: 1
      • Main level bedrooms: 2
      Heating
      • Central
      Cooling
      • Central Air
      Appliances
      • Included: Freezer, Gas Cooktop, Gas Range, Refrigerator
      Features
      • Primary Bedroom on Main
      • Flooring: Tile, Wood
      • Windows: Double Pane Windows, Wood Frames
      Interior area
      • Total interior livable area: 960 sqft

      Property

      Parking
      • Parking features: Carport
      Accessibility
      • Accessibility features: None
      Features
      • Levels: One
      • Stories: 1
      • Patio & porch: Porch
      • Exterior features: None
      • Pool features: None
      • Fencing: See Remarks
      • Has view: Yes
      • View description: None
      • Waterfront features: None
      Lot
      • Size: 6,263 Square Feet
      • Features: None
      Details
      • Additional structures: None
      • Parcel number: 02201006020000
      • Special conditions: Standard

      Construction

      Type & style
      • Home type: SingleFamily
      • Property subtype: Single Family Residence
      Materials
      • Foundation: Pillar/Post/Pier
      • Roof: Composition, Shingle
      Condition
      • Resale
      • New construction: No
      • Year built: 1925

      Utilities & green energy

      • Sewer: See Remarks
      • Water: See Remarks
      • Utilities for property: Electricity Available, Natural Gas Available

      Community & HOA

      Community
      • Features: None
      • Subdivision: Ridgetop Annex
      HOA
      • Has HOA: No
      Location
      • Region: Austin

      Financial & listing details

      • Price per square foot: $719/sqft
      • Tax assessed value: $578,039
      • Annual tax amount: $12,771
      • Date on market: 6/23/2026
      • Listing terms: Cash,Conventional,FHA,VA Loan
      • Electric utility on property: Yes

        Estimated market value

        $661,800

        $629,000 - $695,000

        $2,640/mo

        Price history

        DateEventPrice
        6/29/2026Listed for sale$690,000$719/sqft
        Source: Unlock MLS #7405570 Report a problem
        6/27/2026Pending sale$690,000$719/sqft
        Source: Douglas Elliman #7405570 Report a problem
        6/27/2026Contingent$690,000$719/sqft
        Source: Unlock MLS #7405570 Report a problem
        6/23/2026Listed for sale$690,000$719/sqft
        Source: Unlock MLS #7405570 Report a problem

        Public tax history

        YearProperty taxesTax assessment
        2025$9,351 -3.9%$578,039 -2.8%
        2024$9,726 +5.7%$594,860 -3.1%
        2023$9,199 -18.7%$614,059 -15.1%
        2022$11,314 $722,907 +45.5%
        2021-- $496,990 +16.8%
        2020$9,477 +3.8%$425,600
        2019$9,129 +13.5%$425,600 +9.8%
        2018$8,046 $387,789 +6.7%
        2017$8,046 +15.9%$363,417 -1.8%
        2016$6,944 $369,971 +22%
        2015$6,944 $303,269 -2%
        2014$6,944 $309,592 +27.4%
        2013-- $243,049 +12.2%
        2012-- $216,549 -1.3%
        2011-- $219,453 -7.9%
        2010-- $238,247 -7.1%
        2009-- $256,398 +7.7%
        2008-- $238,117 +30%
        2007-- $183,193 +10%
        2006-- $166,539 +10%
        2005-- $151,399

        Find assessor info on the county website

        Monthly payment

        Est. payment

        Payment breakdown

        Explore the cost of this home by adjusting the details. Changes won't be saved.
        All calculations are estimates and provided by Zillow, Inc. for informational purposes only. Actual amounts may vary.
        HOA fees may include property taxes on listings classified as Co-Ops. Contact the listing agent and/or owner for fee details.
        Mortgage interest rates are dependent on a number of factors, including credit score, down payment, and repayment length. Interest rate data provided by Zillow Group Marketplace, Inc. as of 1/1/1970 from various mortgage lenders with which we have lead or other similar arrangements; the Estimated Payment is an average of those rates.
        See how much you could borrow to make a competitive offer.

        Climate risks

        Neighborhood: Hyde Park

        Getting around

        82 / 100
        Very Walkable
        51 / 100
        Good Transit
        90 / 100
        Biker's Paradise

        Nearby schools

        GreatSchools rating
        Schools provided by the listing agent
        • Elementary: Lee
        • Middle: Kealing
        • High: McCallum
        • District: Austin ISD

        Source: Unlock MLS. This data may not be complete. We recommend contacting the local school district to confirm school assignments for this home.

        A local agent can set up tours, give advice and negotiate with sellers.

        Browse local experts

        Similar homes

        Skip to the end of the carouselSkip to the beginning of the carousel