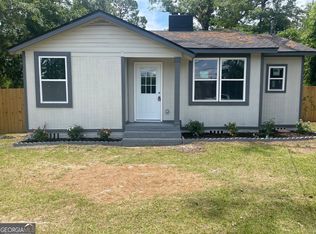
COMING SOON: Secure your opportunity now! NEW CONSTRUCTION + $4,000 BUYER INCENTIVE! Welcome to this beautifully designed 3-bedroom, 2-bath new construction home in Valdosta, GA 31601, offering modern style, quality finishes, and exceptional value at $229,999. From the moment you arrive, the inviting curb appeal and thoughtfully landscaped exterior set the tone for what awaits inside. Step inside to an open and welcoming floor plan featuring durable luxury vinyl plank flooring throughout the main living areas and a beautifully appointed kitchen with stainless steel appliances and stylish butcher block countertops. The spacious layout provides plenty of room for everyday living and entertaining. The home also features a convenient mudroom/laundry room, providing valuable organization and storage space, while the thoughtfully designed owner's suite includes a custom-built owner's closet for exceptional storage and functionality. Enjoy the benefits of new construction without the wait, including modern finishes, energy-conscious construction, and a fresh, move-in-ready interior. Located in the city of Valdosta and convenient to shopping, dining, schools, and everyday amenities. Priced at $229,999, with the seller offering a $4,000 buyer incentive! Whether you're a first-time buyer, looking for a low-maintenance home, or searching for a great investment opportunity, this one deserves a look. Schedule your private showing today! (Scheduled completion 9/15/2026)(Listing picture is a *Stock photo*)
Active
$229,999
703 E Adair St, Valdosta, GA 31601
3beds
1,792sqft
Single Family Residence
Built in 2026
7,405 Square Feet Lot
$229,900 Zestimate®
$128/sqft
$-- HOA
What's special
Modern finishesBeautifully appointed kitchenFresh move-in-ready interiorStainless steel appliancesStylish butcher block countertopsThoughtfully landscaped exteriorInviting curb appeal
- 17 days
- 386
- 19
Zillow last checked:
Listing updated:
Listed by:
Tavaras Jones 470-398-8201,
Keller Williams Premier
Source: GAMLS,MLS#: 10830212
Facts & features
Interior
Bedrooms & bathrooms
- Bedrooms: 3
- Bathrooms: 2
- Full bathrooms: 2
- Main level bathrooms: 2
- Main level bedrooms: 3
Rooms
- Room types: Laundry
Dining room
- Features: Dining Rm/Living Rm Combo
Kitchen
- Features: Pantry, Solid Surface Counters, Walk-in Pantry
Heating
- Central, Electric, Forced Air, Hot Water
Cooling
- Ceiling Fan(s), Central Air
Appliances
- Included: Dishwasher, Microwave, Oven/Range (Combo), Refrigerator, Stainless Steel Appliance(s)
- Laundry: Mud Room
Features
- Beamed Ceilings, Double Vanity, Master On Main Level, Separate Shower, Tile Bath, Walk-In Closet(s)
- Flooring: Tile, Vinyl
- Basement: None
- Has fireplace: No
- Common walls with other units/homes: No Common Walls
Interior area
- Total structure area: 1,792
- Total interior livable area: 1,792 sqft
- Finished area above ground: 1,792
- Finished area below ground: 0
Property
Parking
- Total spaces: 2
- Parking features: Attached, Garage, Kitchen Level
- Has attached garage: Yes
Features
- Levels: One
- Stories: 1
- Patio & porch: Patio, Porch
Lot
- Size: 7,405 Square Feet
- Features: Level
Details
- Parcel number: 0118B 118
- Special conditions: Agent/Seller Relationship
Construction
Type & style
- Home type: SingleFamily
- Architectural style: Ranch
- Property subtype: Single Family Residence
Materials
- Concrete
- Foundation: Slab
- Roof: Composition
Condition
- New Construction
- New construction: Yes
- Year built: 2026
Details
- Warranty included: Yes
Utilities & green energy
- Sewer: Public Sewer
- Water: Public
- Utilities for property: Cable Available, Electricity Available, High Speed Internet, Phone Available, Sewer Available, Sewer Connected, Underground Utilities, Water Available
Community & HOA
Community
- Features: None
- Subdivision: Cherokee Place
HOA
- Has HOA: No
- Services included: None
Location
- Region: Valdosta
Financial & listing details
- Price per square foot: $128/sqft
- Tax assessed value: $2,500
- Annual tax amount: $28
- Date on market: 8/20/2026
- Cumulative days on market: 17 days
- Listing agreement: Exclusive Right To Sell
- Listing terms: Cash,Conventional,FHA,VA Loan
- Electric utility on property: Yes
Estimated market value
$229,900
$218,000 - $241,000
$1,859/mo
Price history
| Date | Event | Price |
|---|---|---|
| 8/21/2026 | Listed for sale | $229,999+7566.6%$128/sqft |
Source:  GAMLS #10830212 Report a problem GAMLS #10830212 Report a problem | ||
| 1/30/2026 | Sold | $3,000$2/sqft |
Source: Public Record Report a problem | ||
| 11/6/2014 | Sold | $3,000-14.3%$2/sqft |
Source: Public Record Report a problem | ||
| 7/17/2014 | Listed for sale | $3,500+366.7%$2/sqft |
Source: CLICKIT REALTY, INC. #07305166 Report a problem | ||
| 6/17/2014 | Sold | $750-92.5% |
Source: Public Record Report a problem | ||
| 11/23/2013 | Listing removed | -- |
Source: Auction.com Report a problem | ||
| 11/18/2013 | Price change | $10,000+900%$6/sqft |
Source: Auction.com Report a problem | ||
| 10/26/2013 | Listed for sale | -- |
Source: Auction.com Report a problem | ||
| 8/29/2013 | Listing removed | -- |
Source: Auction.com Report a problem | ||
| 8/3/2013 | Price change | $1,000-97.3%$1/sqft |
Source: Auction.com Report a problem | ||
| 7/31/2013 | Listed for sale | -- |
Source: Auction.com Report a problem | ||
| 7/2/2013 | Sold | $36,700$20/sqft |
Source: Public Record Report a problem | ||
Public tax history
| Year | Property taxes | Tax assessment |
|---|---|---|
| 2025 | -- | $1,000 |
| 2024 | $28 -17.4% | $1,000 |
| 2023 | $34 -2.8% | $1,000 |
| 2022 | $35 -2.1% | $1,000 |
| 2021 | $36 +0% | $1,000 |
| 2020 | $36 -1.3% | $1,000 |
| 2019 | $36 -0.7% | $1,000 |
| 2018 | $36 +0.7% | $1,000 |
| 2017 | $36 -0.5% | $1,000 |
| 2016 | $36 | $1,000 |
| 2015 | $36 +7.1% | $1,000 -93.6% |
| 2014 | $34 | $15,591 |
| 2012 | -- | -- |
| 2011 | -- | -- |
| 2010 | -- | -- |
| 2009 | -- | -- |
| 2007 | -- | -- |
| 2006 | -- | -- |
| 2005 | -- | -- |
| 2004 | -- | -- |
Find assessor info on the county website
Monthly payment
Est. payment
Payment breakdown
Explore the cost of this home by adjusting the details. Changes won't be saved.Climate risks
Neighborhood: Leila Ellis
Nearby schools
Schools provided by the listing agent
- Elementary: Lomax
- Middle: Newbern
- High: Valdosta
Source: GAMLS. This data may not be complete. We recommend contacting the local school district to confirm school assignments for this home.

Similar homes
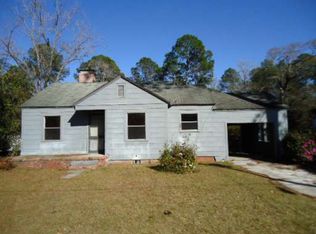
- $237,0002 bd2 ba1.5k sqft409 Floyd St, Valdosta, GA 31601For Sale
 MLS ID #154876, Jordan Ganas. South Georgia MLS
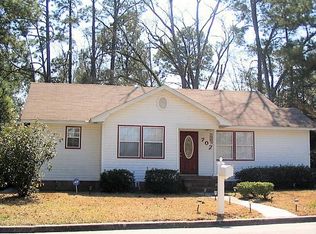
 - $229,0003 bd2 ba1.4k sqft2324 Chattooga Dr, Valdosta, GA 31602For Sale By Owner

- $220,0003 bd2 ba1.7k sqft23 Pinetree Cir, Valdosta, GA 31601For Sale
 MLS ID #154898, Markesia Lucas. South Georgia MLS
 - $--3 bd2 ba1.6k sqft1220 Wainwright Dr, Valdosta, GA 31601Auction
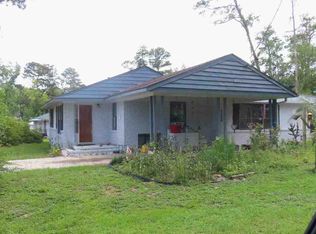 ServiceLink Auction
 - $189,9003 bd2 ba2.4k sqft1414 Baymeadows Dr, Valdosta, GA 31601Active
 MLS ID #10835251, Chris Rockmore, GrandView Realty Group. GAMLS
