Skip main navigation
Closed
  • $195,000

    703 E Broad St, Elyria, OH 44035

    3beds
    1,692sqft
    Single Family Residence
    Built in 1971
    7,405 Square Feet Lot
    $199,200 Zestimate®
    $115/sqft
    $1,994 Estimated rent

    Home value

    $199,200

    $179,000 - $221,000

    $1,994/mo

    Zestimate® history
    Loading
    Loading...

    Owner options

    List your home for rent

    $1,994/mo

    Rent Zestimate®

    Find your next renter with Zillow Rental Manager. Plus, with online applications, you can quickly screen prospective tenants – for free.

    Learn more

    $1,994/mo

    Rent Zestimate®

    Refinance and save

    $1,345/mo

    Est. payment

    Refinancing to a lower rate could help reduce your monthly payments and save thousands over the life of the loan.

    See today's rates

    $1,345/mo

    Est. payment

    Explore your selling options

    Work with a Zillow partner agent

    Leverage their expertise and Zillow's premium Showcase listings to get your home seen by more buyers.

    Get started

    List with your own agent

    Get your home in front of millions of buyers by listing it on Zillow.

    Learn how to do it

    Sell it yourself

    Take full control of how buyers see your home on Zillow by listing For Sale by Owner (FSBO).

    List your home

    What's special

    Utility sinkTwo car attached garageHalf bathSpacious family roomFinished basementLarge rec areaPrimary suite
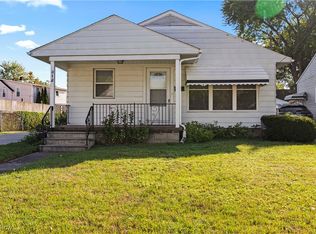
    Don’t miss this beautifully remodeled 3 bedroom, 2.5 bath home that has been thoughtfully renovated by the current owners. It offers modern updates and a functional layout perfect for today’s lifestyle. With over 1100 sq. ft. upstairs plus a finished lower level, this home provides plenty of space for comfortable living and entertaining. The heart of the home is the reimagined kitchen, thoughtfully relocated to create an open and airy floor plan. The beautifully updated kitchen features white cabinetry, fresh countertops, stainless steel appliances, pantry, recessed lighting, and stylish pendant lights over the center island. Seamlessly flowing from the kitchen is the dining room creating the perfect space for everyday meals or gatherings. The spacious family room is ideal for relaxing or entertaining. Luxury vinyl flooring flows through the main living area to complete the fresh look. The primary suite features a private full bathroom with extra shelving, updated fixtures and a corner shower. Two additional bedrooms are generous and the full bathroom has double vanities and tub/shower. Downstairs, the finished basement extends the living space with a large rec area, half bath, storage/workshop area, and laundry room with utility sink. Outside, there is a two car attached garage and a shed for additional storage. AC was added in 2024 for comfort during the warmer months. Additional updates include a water softener, hot water tank, and roof all done in 2018. Come see today!

    Zillow last checked:

    Listing updated:

    Listed by:

    Brian Salem 216-244-2549 brian@thesalemteam.com,

    EXP Realty, LLC.,

    Marshall Clark 440-985-0070,

    EXP Realty, LLC.

    Bought with:

    Laurie O'Brien, 2012001067

    Plum Tree Realty, LLC

    Source: MLS Now,MLS#: 5155625MLS LogoOriginating MLS: Akron Cleveland Association of REALTORS

    Facts & features

    Interior

    Bedrooms & bathrooms
    • Bedrooms: 3
    • Bathrooms: 3
    • Full bathrooms: 2
    • 1/2 bathrooms: 1
    • Main level bathrooms: 2
    • Main level bedrooms: 3
    Primary bedroom
    • Description: Flooring: Carpet
    • Features: Window Treatments
    • Level: First
    • Dimensions: 14.00 x 11.00
    Bedroom
    • Description: Flooring: Carpet
    • Features: Window Treatments
    • Level: First
    • Dimensions: 14.00 x 9.00
    Bedroom
    • Description: Flooring: Carpet
    • Features: Window Treatments
    • Level: First
    • Dimensions: 11.00 x 10.00
    Family room
    • Description: Flooring: Luxury Vinyl Tile
    • Features: Window Treatments
    • Level: First
    • Dimensions: 21.00 x 12.00
    Kitchen
    • Description: Flooring: Luxury Vinyl Tile
    • Features: Window Treatments
    • Level: First
    • Dimensions: 12.00 x 9.00
    Recreation
    • Description: Flooring: Luxury Vinyl Tile
    • Level: Basement
    • Dimensions: 38 x 13
    Heating
    • Forced Air, Gas
    Cooling
    • Central Air
    Appliances
    • Included: Dryer, Dishwasher, Microwave, Range, Refrigerator, Washer
    • Laundry: In Basement
    Features
    • Basement: Full,Finished
    • Has fireplace: No
    Interior area
    • Total structure area: 1,692
    • Total interior livable area: 1,692 sqft
    • Finished area above ground: 1,128
    • Finished area below ground: 564

    Property

    Parking
    • Total spaces: 2
    • Parking features: Attached, Electricity, Garage, Garage Door Opener, Paved
    • Attached garage spaces: 2
    Features
    • Levels: One
    • Stories: 1
    Lot
    • Size: 7,405 Square Feet
    • Dimensions: 47 x 173
    • Features: Corner Lot
    Details
    • Additional structures: Shed(s)
    • Parcel number: 0625006108001

    Construction

    Type & style
    • Home type: SingleFamily
    • Architectural style: Ranch
    • Property subtype: Single Family Residence
    Materials
    • Vinyl Siding
    • Roof: Asphalt,Fiberglass
    Condition
    • Year built: 1971

    Utilities & green energy

    • Sewer: Public Sewer
    • Water: Public

    Community & HOA

    Community
    • Subdivision: Sunset Park Allotment
    HOA
    • Has HOA: No
    Location
    • Region: Elyria

    Financial & listing details

    • Price per square foot: $115/sqft
    • Tax assessed value: $160,340
    • Annual tax amount: $2,688
    • Date on market: 9/11/2025
    • Cumulative days on market: 13 days
    • Listing terms: Cash,Conventional,FHA,VA Loan

    Price history

    DateEventPrice
    10/28/2025Sold$195,000+2.6%$115/sqft
    Source: MLS Now #5155625 Report a problem
    9/29/2025Pending sale$190,000$112/sqft
    Source: MLS Now #5155625 Report a problem
    9/19/2025Listed for sale$190,000$112/sqft
    Source: MLS Now #5155625 Report a problem
    9/14/2025Pending sale$190,000$112/sqft
    Source: MLS Now #5155625 Report a problem
    9/11/2025Listed for sale$190,000+58.3%$112/sqft
    Source: MLS Now #5155625 Report a problem
    11/1/2019Sold$120,000-4%$71/sqft
    Source: MLS Now #4117658 Report a problem
    9/27/2019Pending sale$125,000$74/sqft
    Source: House to Home Real Estate Prof #4117658 Report a problem
    7/22/2019Listed for sale$125,000$74/sqft
    Source: House to Home Real Estate Prof #4117658 Report a problem

    Public tax history

    YearProperty taxesTax assessment
    2024$2,688 +27.3%$56,120 +46%
    2023$2,111 +1.1%$38,440
    2022$2,087 -1.4%$38,440
    2021$2,117 +14.5%$38,440 +27.8%
    2020$1,849 -1.4%$30,080
    2019$1,875 -0.2%$30,080
    2018$1,878 +0.8%$30,080 +5.1%
    2017$1,864 +49.6%$28,610
    2016$1,246 +6.8%$28,610
    2015$1,167 -4.1%$28,610 -3.7%
    2014$1,216 +1%$29,710
    2013$1,205 +2.3%$29,710
    2012$1,178 $29,710 -74.3%
    2011-- $115,700
    2010-- --
    2009-- --
    2008$1,494 +0.5%--
    2007$1,486 +11.6%--
    2006$1,331 +33.8%--
    2005$995 -4.1%--
    2004$1,037 +3.7%--
    2003$1,001 +4.7%--
    2002$956 -1.8%--
    2001$973 +6.7%--
    2000$912 --
    Find assessor info on the county website

    Neighborhood: 44035

    Nearby schools

    GreatSchools rating
    Schools provided by the listing agent
    • District: Elyria CSD - 4706

    Source: MLS Now. This data may not be complete. We recommend contacting the local school district to confirm school assignments for this home.

    Get a cash offer in 3 minutes
    Find out how much your home could sell for in as little as 3 minutes with a no-obligation cash offer.
    Estimated market value
    $199,200
    Get a cash offer in 3 minutes
    Find out how much your home could sell for in as little as 3 minutes with a no-obligation cash offer.
    Estimated market value
    $199,200