Skip main navigation
Sold for $684,990
  • $684,990

    703 E Brown Way, San Tan Valley, AZ 85140

    4beds
    2,838sqft
    Single Family Residence
    Built in 2025
    7,199 Square Feet Lot
    $668,000 Zestimate®
    $241/sqft
    $3,210 Estimated rent

    Home value

    $668,000

    $615,000 - $728,000

    $3,210/mo

    Zestimate® history
    Loading
    Loading...

    Owner options

    List your home for rent

    $3,210/mo

    Rent Zestimate®

    Find your next renter with Zillow Rental Manager. Plus, with online applications, you can quickly screen prospective tenants – for free.

    Learn more

    $3,210/mo

    Rent Zestimate®

    Refinance and save

    $4,004/mo

    Est. payment

    Refinancing to a lower rate could help reduce your monthly payments and save thousands over the life of the loan.

    See today's rates

    $4,004/mo

    Est. payment

    Explore your selling options

    Work with a Zillow partner agent

    Leverage their expertise and Zillow's premium Showcase listings to get your home seen by more buyers.

    Get started

    List with your own agent

    Get your home in front of millions of buyers by listing it on Zillow.

    Learn how to do it

    Sell it yourself

    Take full control of how buyers see your home on Zillow by listing For Sale by Owner (FSBO).

    List your home

    What's special

    Covered patioSplit floor planOpen layoutLuxurious primary suitePrivate home officeLarge islandElegant finishes
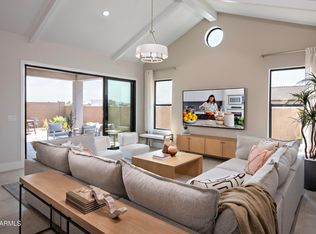
    Discover Edgewood Estates, a beautifully planned community near major commuter routes, The Olive Mill, and Queen Creek Marketplace. This stunning Frankfurt plan blends modern design with everyday comfort, offering an open layout anchored by a spacious great room and 12' multi-slide doors that create seamless indoor-outdoor living to the covered patio. A private home office and versatile activity room provide flexible space for work, study, or play. At the heart of the home, the gourmet kitchen dazzles with Grey cabinets, Carrara Morro quartz countertops, a large island, and premium stainless-steel appliances perfect for entertaining. The split floor plan ensures privacy for the luxurious primary suite, featuring a spa-like bath with elegant finishes. Plan to make this dream home yours! ^^Up to 6% of Base Price can be applied towards closing cost and/or short-long-term interest rate buydowns when choosing our preferred Lender. Additional eligibility and limited time restrictions apply. Ask for more information!

    Zillow last checked:

    Listing updated:

    Listed by:

    Chad Fuller 928-275-1811,

    K. Hovnanian Great Western Homes, LLC

    Bought with:

    Hunter Mahler, SA715881000

    Keller Williams Integrity First

    Source: ARMLS,MLS#: 6927431MLS Logo

    Facts & features

    Interior

    Bedrooms & bathrooms
    • Bedrooms: 4
    • Bathrooms: 3
    • Full bathrooms: 2
    • 1/2 bathrooms: 1
    Heating
    • Electric
    Cooling
    • Central Air, Programmable Thmstat
    Appliances
    • Included: Built-in Microwave, Dishwasher, Disposal, Electric Cooktop
    • Laundry: Inside, Engy Star (See Rmks)
    Features
    • Pantry, Non-laminate Counter, High Speed Internet, Smart Home, Double Vanity, 9+ Flat Ceilings, Kitchen Island, 3/4 Bath Master Bdrm
    • Flooring: Carpet, Tile
    • Windows: Low Emissivity Windows, Double Pane Windows, ENERGY STAR Qualified Windows
    • Has basement: No
    • Has fireplace: No
    Interior area
    • Total structure area: 2,838
    • Total interior livable area: 2,838 sqft

    Property

    Parking
    • Total spaces: 5
    • Parking features: Tandem Garage, Garage Door Opener, Direct Access, Electric Vehicle Charging Station(s)
    • Garage spaces: 3
    • Uncovered spaces: 2
    Features
    • Stories: 1
    • Patio & porch: Covered
    • Spa features: None
    • Fencing: Block
    Lot
    • Size: 7,199 Square Feet
    • Features: North/South Exposure, Sprinklers In Front, Desert Front, Dirt Back
    Details
    • Parcel number: 10424646

    Construction

    Type & style
    • Home type: SingleFamily
    • Architectural style: Ranch
    • Property subtype: Single Family Residence
    Materials
    • Spray Foam Insulation, Stucco, Wood Frame, Low VOC Paint, Blown Cellulose, Painted
    • Roof: Tile
    Condition
    • Under Construction
    • New construction: No
    • Year built: 2025
    Details
    • Builder name: K. Hovnanian Homes

    Utilities & green energy

    • Sewer: Private Sewer
    • Water: City Water

    Community & HOA

    Community
    • Features: Playground
    • Subdivision: Edgewood Estates
    HOA
    • Has HOA: Yes
    • Services included: Maintenance Grounds
    • HOA fee: $100 monthly
    • HOA name: Edgewood HOA
    • HOA phone: 480-422-0888
    Location
    • Region: San Tan Valley

    Financial & listing details

    • Price per square foot: $241/sqft
    • Tax assessed value: $117,150
    • Annual tax amount: $612
    • Date on market: 3/24/2026
    • Cumulative days on market: 23 days
    • Listing terms: Cash,Conventional,FHA,VA Loan
    • Ownership: Fee Simple

    Price history

    DateEventPrice
    11/20/2025Sold$684,990$241/sqft
    Source: ARMLS #6927431 Report a problem
    10/24/2025Pending sale$684,990-0.7%$241/sqft
    Source: ARMLS #6927431 Report a problem
    10/21/2025Price change$689,990+0.7%$243/sqft
    Source: K. Hovnanian Companies, LLC Report a problem
    10/9/2025Price change$684,990-0.7%$241/sqft
    Source: ARMLS #6927431 Report a problem
    9/26/2025Price change$689,990-0.7%$243/sqft
    Source: K. Hovnanian Companies, LLC Report a problem
    8/9/2025Price change$694,990-0.7%$245/sqft
    Source: K. Hovnanian Companies, LLC Report a problem
    7/30/2025Listed for sale$699,990$247/sqft
    Source: K. Hovnanian Companies, LLC Report a problem

    Public tax history

    YearProperty taxesTax assessment
    2026$628 +2.7%$17,572 +56.2%
    2025$612 +359.4%$11,250
    2024$133 $11,250
    Find assessor info on the county website

    Neighborhood: 85140

    Nearby schools

    GreatSchools rating
    Schools provided by the listing agent
    • Elementary: Ranch Elementary School
    • Middle: J. O. Combs Middle School
    • High: Combs High School
    • District: J O Combs Unified School District

    Source: ARMLS. This data may not be complete. We recommend contacting the local school district to confirm school assignments for this home.

    Get a cash offer in 3 minutes
    Find out how much your home could sell for in as little as 3 minutes with a no-obligation cash offer.
    Estimated market value
    $668,000
    Get a cash offer in 3 minutes
    Find out how much your home could sell for in as little as 3 minutes with a no-obligation cash offer.
    Estimated market value
    $668,000