Discover this stunning 3 bedroom 2 bathroom home, perfectly situated on a spacious double lot. Designed for both comfort and entertainment, this property features ample space both inside and out. You will be welcomed by a custom iron door and gorgeous hardwood flooring. Abundant lighting throughout with timeless plantation shutters and modern fixtures. A host's dream featuring a large well-planned kitchen, convenient beverage center, and multiple eating spaces. Outside you will find an expansive backyard, meticulously-kept pool, and several gathering areas. Step into the shop, perfect for woodworking, car projects, or creative endeavors. Storage is a breeze using the electric lift to assist in the heavy items. This property provides plenty of room for gardening, outdoor activites, or even further expansions. Welcome Home!
Sold
Price Unknown
703 E Fir St, Denver City, TX 79323
3beds
1,858sqft
Single Family Residence
Built in 1987
0.3 Acres Lot
$312,600 Zestimate®
$--/sqft
$1,938 Estimated rent
Home value
$312,600
Estimated sales range
Not available
$1,938/mo
Zestimate® history
Owner options
List your home for rent
$1,938/mo
Rent Zestimate®
Find your next renter with Zillow Rental Manager. Plus, with online applications, you can quickly screen prospective tenants – for free.
$1,938/mo
Rent Zestimate®
Refinance and save
Refinancing to a lower rate could help reduce your monthly payments and save thousands over the life of the loan.
Explore your selling options
Work with a Zillow partner agent
Leverage their expertise and Zillow's premium Showcase listings to get your home seen by more buyers.
Get startedList with your own agent
Get your home in front of millions of buyers by listing it on Zillow.
Learn how to do itSell it yourself
Take full control of how buyers see your home on Zillow by listing For Sale by Owner (FSBO).
List your homeWhat's special
Modern fixturesSpacious double lotGorgeous hardwood flooringExpansive backyardTimeless plantation shuttersMeticulously-kept poolSeveral gathering areas
Zillow last checked:
Listing updated:
Listed by:
Shelby Givens TREC #646150 (210) 264-8863,
NextHome Generations
Source: LERA MLS,MLS#: 1840174
Facts & features
Interior
Bedrooms & bathrooms
- Bedrooms: 3
- Bathrooms: 2
- Full bathrooms: 2
Primary bedroom
- Features: Split, Walk-In Closet(s), Full Bath
- Area: 168
- Dimensions: 12 x 14
Bedroom 2
- Area: 121
- Dimensions: 11 x 11
Bedroom 3
- Area: 121
- Dimensions: 11 x 11
Primary bathroom
- Features: Shower Only, Single Vanity
- Area: 54
- Dimensions: 6 x 9
Family room
- Area: 224
- Dimensions: 16 x 14
Kitchen
- Area: 216
- Dimensions: 12 x 18
Heating
- Central, Electric
Cooling
- Central Air
Appliances
- Included: Range, Disposal, Dishwasher
- Laundry: Main Level, Laundry Room, Washer Hookup, Dryer Connection
Features
- One Living Area, Separate Dining Room, Two Eating Areas, Breakfast Bar, Shop, Utility Room Inside, Open Floorplan, High Speed Internet, All Bedrooms Downstairs, Walk-In Closet(s), Master Downstairs, Ceiling Fan(s), Chandelier, Solid Counter Tops
- Flooring: Carpet, Wood, Stone
- Windows: Window Coverings
- Has basement: No
- Has fireplace: No
- Fireplace features: Not Applicable
Interior area
- Total structure area: 1,858
- Total interior livable area: 1,858 sqft
Property
Parking
- Total spaces: 2
- Parking features: Two Car Garage, Garage Door Opener
- Garage spaces: 2
Features
- Levels: One
- Stories: 1
- Patio & porch: Patio, Covered
- Exterior features: Sprinkler System
- Has private pool: Yes
- Pool features: Above Ground
- Fencing: Privacy
Lot
- Size: 0.3 Acres
- Residential vegetation: Mature Trees
Details
- Additional structures: Workshop
- Parcel number: 2550
Construction
Type & style
- Home type: SingleFamily
- Architectural style: Ranch,Traditional
- Property subtype: Single Family Residence
Materials
- 4 Sides Masonry
- Foundation: Slab
- Roof: Composition
Condition
- Pre-Owned
- New construction: No
- Year built: 1987
Utilities & green energy
- Sewer: Sewer System
- Water: Water System
- Utilities for property: Cable Available
Community & HOA
Community
- Features: None
- Subdivision: Santa Fe
Location
- Region: Denver City
Financial & listing details
- Tax assessed value: $192,483
- Annual tax amount: $4,522
- Date on market: 2/6/2025
- Cumulative days on market: 79 days
- Listing terms: Conventional,FHA,VA Loan,Cash
Price history
| Date | Event | Price |
|---|---|---|
| 5/2/2025 | Sold | -- |
Source:  LERA MLS #1840174 Report a problem LERA MLS #1840174 Report a problem | ||
| 4/26/2025 | Pending sale | $365,000$196/sqft |
Source: LERA MLS #1840174 Report a problem | ||
| 2/6/2025 | Listed for sale | $365,000$196/sqft |
Source: LERA MLS #1840174 Report a problem | ||
Public tax history
| Year | Property taxes | Tax assessment |
|---|---|---|
| 2025 | $2,278 +0.2% | $181,344 +10% |
| 2024 | $2,274 +23.5% | $164,858 +10% |
| 2023 | $1,841 -22.6% | $149,871 +10% |
| 2022 | $2,378 -25% | $136,246 +10% |
| 2021 | $3,170 | $123,860 |
| 2020 | -- | $123,860 +4.9% |
| 2017 | -- | $118,091 |
| 2016 | -- | $118,091 +5.3% |
| 2015 | -- | $112,106 +19.5% |
| 2010 | -- | $93,779 |
Find assessor info on the county website
Neighborhood: 79323
Nearby homes
- $229,600-- bd-- ba1.5k sqft317 S Gary Ln, Denver City, TX 79323Off Market
- $324,1003 bd2 ba1.9k sqft709 E Fir St, Denver City, TX 79323Off Market
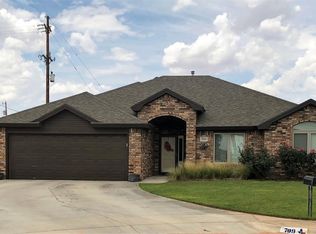
- $277,600-- bd-- ba1.8k sqft710 E Fir St, Denver City, TX 79323Off Market
- $235,800-- bd-- ba1.6k sqft706 E Fir St, Denver City, TX 79323Off Market
- $179,000-- bd-- ba1.4k sqft313 Gary Ln, Denver City, TX 79323Off Market
- $210,600-- bd-- ba1.6k sqft313 S Gary Ln, Denver City, TX 79323Off Market
- $9,575-- bd-- ba-- sqftE Fir, Denver city, TX 79323Off Market
- $179,100-- bd-- ba1.1k sqft613 E Fir St, Denver City, TX 79323Off Market
Nearby schools
GreatSchools rating
- 6/10Kelley/Dodson Elementary SchoolGrades: 3-5Distance: 0.8 mi
- 5/10William G Gravitt Junior High SchoolGrades: 6-8Distance: 1.2 mi
- 5/10Denver City High SchoolGrades: 9-12Distance: 1.3 mi
- Texas
- Yoakum County
- Denver City
- 79323
- 703 E Fir St
Nearby cities
Nearby zip codes
Other Denver City Topics
