Skip main navigation
Closed
  • $170,000

    703 E Fullerton Ave Unit 1-205, Glendale Heights, IL 60139

    2beds
    950sqft
    Condominium, Single Family Residence
    Built in 1970
    -- sqft lot
    $188,900 Zestimate®
    $179/sqft
    $1,781 Estimated rent

    Home value

    $188,900

    $176,000 - $204,000

    $1,781/mo

    Zestimate® history
    Loading
    Loading...

    Owner options

    List your home for rent

    $1,781/mo

    Rent Zestimate®

    Find your next renter with Zillow Rental Manager. Plus, with online applications, you can quickly screen prospective tenants – for free.

    Learn more

    $1,781/mo

    Rent Zestimate®

    Refinance and save

    $1,595/mo

    Est. payment

    Refinancing to a lower rate could help reduce your monthly payments and save thousands over the life of the loan.

    See today's rates

    $1,595/mo

    Est. payment

    Explore your selling options

    Work with a Zillow partner agent

    Leverage their expertise and Zillow's premium Showcase listings to get your home seen by more buyers.

    Get started

    List with your own agent

    Get your home in front of millions of buyers by listing it on Zillow.

    Learn how to do it

    Sell it yourself

    Take full control of how buyers see your home on Zillow by listing For Sale by Owner (FSBO).

    List your home

    What's special

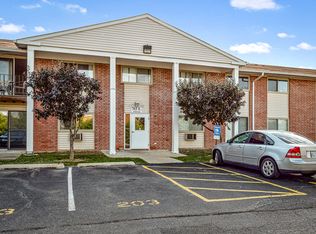
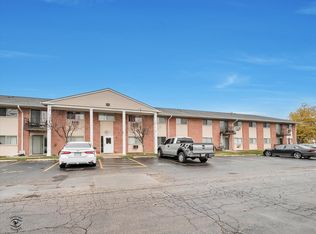
    *Multiple offers received. Highest and Best offer is due Saturday April 13 by 7:00pm. Please include proof of funds/pre-approval letter as well as signed disclosures with the offer.* Outstanding investment possibilities as this unit is rentable. Or make this charming space your family home now. Light filled bright quiet second floor corner condo home boasts fresh decor ready for its next owner. Step into the unit entrance and note the open floorplan. The entire space is lined with recently installed luxury vinyl plank flooring in a complimentary tone for easy matching with any decor. Note the freshly painted move-in ready interior. Spacious formal dining area is conveniently located adjacent to the kitchen and opens into the family living space. Recessed ceiling lighting allows for flexible furniture placement. Take in the views through the sliding glass door to the welcoming patio for relaxing in the fresh air. The spacious white kitchen has room for a breakfast table or additional storage/work surface area. Take time to survey all the closets-foyer guest closet/hall linen closet/ double closet in second bedroom and then the walk in closet in the primary bedroom. The second bedroom also features a ceiling fan. The entertainment cabinet on the wall in the primary will remain with the unit. The refreshed white full bath is complimented with a relaxing whirlpool tub with shower and a newer vanity. The basement is the location of the convenient coin laundry and a dedicated floor to ceiling storage locker. 3 washers and 3 dryers are available. Monthly Assessment includes heat, gas and water. Have peace of mind knowing that your assigned parking spot marked 205 is open and ready for you at the end of your work day. Loads of guest parking is available as well. Highly regarded district 15 and 87 schools service this address. The location offers easy access to I355, shopping, restaurants, schools, parks, forest preserve. Start here for a home without "homework" as well as a solid prudent investment.

    Zillow last checked:

    Listing updated:

    Listed by:

    Nanette Bauer 630-790-1776,

    RE/MAX Suburban

    Bought with:

    Dante Castillo

    ECG Realty Inc

    Source: MRED as distributed by MLS GRID,MLS#: 12017892MLS Logo

    Facts & features

    Interior

    Bedrooms & bathrooms
    • Bedrooms: 2
    • Bathrooms: 1
    • Full bathrooms: 1
    Rooms
    • Room types: No additional rooms
    Primary bedroom
    • Features: Flooring (Wood Laminate), Window Treatments (Window Treatments)
    • Level: Second
    • Area: 204 Square Feet
    • Dimensions: 17X12
    Bedroom 2
    • Features: Flooring (Vinyl)
    • Level: Second
    • Area: 143 Square Feet
    • Dimensions: 13X11
    Dining room
    • Features: Flooring (Vinyl)
    • Level: Second
    • Area: 100 Square Feet
    • Dimensions: 10X10
    Kitchen
    • Features: Kitchen (Eating Area-Table Space), Flooring (Vinyl), Window Treatments (Window Treatments)
    • Level: Second
    • Area: 90 Square Feet
    • Dimensions: 10X9
    Living room
    • Features: Flooring (Vinyl), Window Treatments (Shades)
    • Level: Second
    • Area: 120 Square Feet
    • Dimensions: 10X12
    Heating
    • Baseboard
    Cooling
    • Wall Unit(s)
    Appliances
    • Included: Range, Microwave, Dishwasher, Refrigerator
    • Laundry: Common Area
    Features
    • Basement: None
    Interior area
    • Total structure area: 0
    • Total interior livable area: 950 sqft

    Property

    Parking
    • Total spaces: 1
    • Parking features: Asphalt, Assigned, Off Street, On Site
    Accessibility
    • Accessibility features: No Disability Access
    Features
    • Exterior features: Balcony
    Details
    • Parcel number: 0218301007
    • Special conditions: None

    Construction

    Type & style
    • Home type: Condo
    • Property subtype: Condominium, Single Family Residence
    Materials
    • Brick
    • Roof: Asphalt
    Condition
    • New construction: No
    • Year built: 1970

    Utilities & green energy

    • Electric: Circuit Breakers
    • Sewer: Public Sewer
    • Water: Lake Michigan

    Community & HOA

    HOA
    • Has HOA: Yes
    • Amenities included: Coin Laundry, Storage, Security Door Lock(s)
    • Services included: Heat, Water, Parking, Insurance, Exterior Maintenance, Lawn Care, Scavenger, Snow Removal
    • HOA fee: $350 monthly
    Location
    • Region: Glendale Heights

    Financial & listing details

    • Price per square foot: $179/sqft
    • Annual tax amount: $3,439
    • Date on market: 4/8/2024
    • Listing terms: Conventional
    • Ownership: Condo

    Price history

    DateEventPrice
    9/9/2025Listing removed$1,700-2.9%$2/sqft
    Source: Zillow Rentals Report a problem
    7/30/2025Listed for rent$1,750+2.9%$2/sqft
    Source: Zillow Rentals Report a problem
    7/6/2024Listing removed--
    Source: Zillow Rentals Report a problem
    6/13/2024Listed for rent$1,700$2/sqft
    Source: Zillow Rentals Report a problem
    5/16/2024Sold$170,000+4.8%$179/sqft
    Source: MRED as distributed by MLS GRID #12017892 Report a problem
    4/15/2024Contingent$162,205$171/sqft
    Source: MRED as distributed by MLS GRID #12017892 Report a problem
    4/8/2024Listed for sale$162,205+194.9%$171/sqft
    Source: MRED as distributed by MLS GRID #12017892 Report a problem
    5/24/2010Sold$55,000$58/sqft
    Source: MRED as distributed by MLS GRID #07488744 Report a problem

    Public tax history

    Tax history is unavailable.

    Neighborhood: 60139

    Nearby schools

    GreatSchools rating
    Schools provided by the listing agent
    • District: 15

    Source: MRED as distributed by MLS GRID. This data may not be complete. We recommend contacting the local school district to confirm school assignments for this home.

    Get a cash offer in 3 minutes
    Find out how much your home could sell for in as little as 3 minutes with a no-obligation cash offer.
    Estimated market value
    $188,900
    Get a cash offer in 3 minutes
    Find out how much your home could sell for in as little as 3 minutes with a no-obligation cash offer.
    Estimated market value
    $188,900